Skip main navigation
Off market
  • Price Unknown

    6537 Telford Ave #808, Burnaby, BC V5H 0K9

    1beds
    543sqft
    Apartment
    Built in ----
    -- sqft lot
    $-- Zestimate®
    C$--/sqft
    C$2,187 Estimated rent

    Home value

    Not available

    Estimated sales range

    Not available

    Not available

    Loading
    Loading...

    Owner options

    List your home for rent

    C$2,187/mo

    Rent Zestimate®

    Find your next renter with Zillow Rental Manager. Plus, with online applications, you can quickly screen prospective tenants – for free.

    Learn more

    C$2,187/mo

    Rent Zestimate®

    Refinance and save

    Refinancing to a lower rate could help reduce your monthly payments and save thousands over the life of the loan.

    See today's rates

    Explore your selling options

    Work with a Zillow partner agent

    Leverage their expertise and Zillow's premium Showcase listings to get your home seen by more buyers.

    Get started

    List with your own agent

    Get your home in front of millions of buyers by listing it on Zillow.

    Learn how to do it

    Sell it yourself

    Take full control of how buyers see your home on Zillow by listing For Sale by Owner (FSBO).

    List your home

    What's special

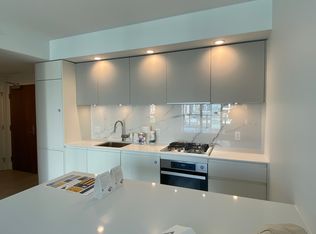
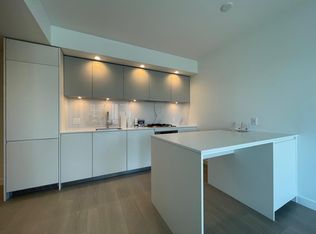
    Over-height ceilingsFloor-to-ceiling windowsGas cooktopPremium quartz countertopsLaminate flooring throughoutIn-suite laundryPrivate balcony

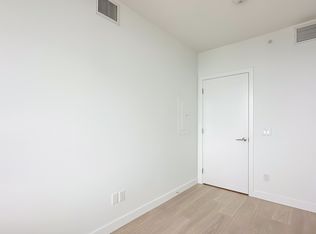
    (PLH_REF#808) Modern 1-Bedroom at Telford On The Walk | AC & Full Amenities $2,200.00 -CAD per month Address: 808-6537 Telford Avenue, Burnaby, BC V5H 0K9 FEATURES Bathrooms: 1 Bathroom 1 Square footage:543sqft School District: Elementary: Maywood Community | Secondary: Burnaby South Secondary Parking space: 1 underground parking Pets Allowed:Pets nedd approval Availability: Now Agent Name: Rika City Neighborhood: South Burnaby Thank you for contacting Panda Luxury Homes! DESCRIPTION Welcome to Telford On The Walk, one of Metrotown's most sought-after modern residences. This 1-Bedroom, 1-Bathroom suite is designed for a sophisticated urban lifestyle, featuring integrated Air Conditioning (A/C) for year-round comfort and an open-concept floor plan that maximizes space and natural light. The interior boasts over-height ceilings, floor-to-ceiling windows, and a gourmet kitchen equipped with high-end appliances, a gas cooktop, and premium quartz countertops. Beyond the unit, residents enjoy exclusive access to over 8,000 sq ft of luxury amenities, including a 24-hour concierge, a state-of-the-art fitness centre, yoga studio, and dedicated social spaces like the theatre and karaoke lounges. Located just steps from the Metrotown SkyTrain Station and Metropolis shopping centre, this home offers the perfect balance of transit convenience, world-class shopping, and proximity to the natural beauty of Central Park. HOME FEATURES & AMENITIES Climate Control: Central Air Conditioning (A/C) included for year-round comfort. Modern Suite: 1 Bedroom, 1 Bathroom, open-concept layout with over-height ceilings and floor-to-ceiling windows. High-End Kitchen: Integrated appliances, gas cooktop, quartz countertops, and a spacious island. Premium Finishes: Laminate flooring throughout, in-suite laundry, and a private balcony. 8,000 sq ft Building Amenities: 24hr concierge, professional fitness centre, yoga studio, theatre and karaoke lounges, and outdoor social spaces. NEIGHBORHOOD FEATURES & PROXIMITY TO CONVENIENCES Transport: Steps to Metrotown SkyTrain Station and bus terminal (15 mins to Downtown). Shopping & Dining: Short walk to Metropolis at Metrotown, Crystal Mall, and local favorites like Coffee Loft. Recreation: Proximity to Central Park (walking/cycling trails) and Deer Lake Park.

    This property is not currently displayed as for sale or rent on Zillow. This may be different from what's on other websites or public sources.
    Zillow last checked:

    Listing updated:

    Source: Zillow Rentals

    Facts & features

    Interior

    Bedrooms & bathrooms
    • Bedrooms: 1
    • Bathrooms: 1
    • Full bathrooms: 1
    Appliances
    • Included: Dryer, Microwave, Oven, Refrigerator, Washer
    • Laundry: In Unit
    Interior area
    • Total interior livable area: 543 sqft

    Property

    Parking
    • Details: Contact manager

    Construction

    Type & style
    • Home type: Apartment
    • Property subtype: Apartment

    Community & HOA

    Location
    • Region: Burnaby

    Financial & listing details

    • Date on market: 5/14/2026
    • Lease term: 1 Year

    Price history

    DateEventPrice
    5/28/2026Listing removedC$2,200C$4/sqft
    Source: Zillow Rentals Report a problem
    5/14/2026Listed for rentC$2,200-4.3%C$4/sqft
    Source: Zillow Rentals Report a problem
    5/4/2026Listing removedC$2,300C$4/sqft
    Source: Zillow Rentals Report a problem
    3/6/2026Listed for rentC$2,300C$4/sqft
    Source: Zillow Rentals Report a problem

    Public tax history

    Tax history is unavailable.

    Neighborhood: Maywood

    Nearby schools

    GreatSchools rating