Welcome to your dream get away! In 2020 this lake home was completely remodeled using beautiful high-end finishes and materials throughout to make it a fresh and comfortable lake home with timeless style. In 2024 the home was expanded to include a spacious two car garage with additional living space above featuring extra bedrooms and a full bathroom. The home has a generous living space with lots of natural light and several rooms for people to stay that makes hosting at the lake a joy for everyone. Step outside and enjoy the short walk to the lake or sit back on the spacious deck and patio to take in the perfect view of the sunset at night. Home is being sold fully furnished and ready to move in, including the dock. This home is a must see! Call me for a private showing at 515-570-0856
For sale
Price cut: $50K (8/4)
$1,090,000
6537 Twin Lakes Rd, Rockwell City, IA 50579
6beds
4baths
2,229sqft
Single Family Residence
Built in ----
7,535 Square Feet Lot
$1,049,100 Zestimate®
$489/sqft
$-- HOA
What's special
Spacious deck and patioIncluding the dockSpacious two car garage
- 141 days
- 302
- 2
Zillow last checked:
Listing updated:
Listed by:
Ryan Birkett,
EXIT Country Realty
Source: Fort Dodge BOR,MLS#: 29832
Facts & features
Interior
Bedrooms & bathrooms
- Bedrooms: 6
- Bathrooms: 4
- Main level bathrooms: 1
- Main level bedrooms: 2
Bedroom 1
- Description: Vinyl
- Level: Upper
- Area: 235.63
- Dimensions: 16.25 x 14.5
Bedroom 2
- Description: Vinyl
- Level: Main
- Area: 140.56
- Dimensions: 14.67 x 9.58
Bedroom 3
- Description: Vinyl
- Level: Main
- Area: 121.63
- Dimensions: 11.58 x 10.5
Bedroom 4
- Description: Vinyl
- Level: Upper
- Area: 102.56
- Dimensions: 11.83 x 8.67
Bedroom 5
- Description: Vinyl
- Level: Upper
- Area: 137.22
- Dimensions: 15.83 x 8.67
Bathroom 1
- Description: Vinyl
- Level: Main
- Area: 34.83
- Dimensions: 7.08 x 4.92
Bathroom 2
- Description: Vinyl
- Level: Upper
- Area: 48.61
- Dimensions: 10.42 x 4.67
Bathroom 3
- Description: Tile
- Level: Upper
- Area: 56.78
- Dimensions: 9.33 x 6.08
Dining room
- Description: Vinyl
- Level: Main
- Area: 72.67
- Dimensions: 8 x 9.08
Family room
- Description: Vinyl
- Level: Lower
- Area: 628.06
- Dimensions: 23.33 x 26.92
Kitchen
- Description: Vinyl
- Level: Main
- Area: 233.19
- Dimensions: 24.33 x 9.58
Living room
- Description: Vinyl
- Level: Main
- Area: 148.36
- Dimensions: 16.33 x 9.08
Heating
- Forced Air
Cooling
- Central Air, Wall Unit(s)
Appliances
- Included: Built-In Electric Oven, Built-in Microwave, Built-In Range, Cooktop, Disposal, Dryer, Freezer, Gas Range, Range Hood, Refrigerator, Washer, Gas Water Heater
- Laundry: Lower Level
Features
- Kitchen Island, Master Suite, Newer Flooring, Open Floorplan, Pantry, Updated Bath, Updated Kitchen
- Basement: Partially Finished
- Has fireplace: No
- Fireplace features: None
Interior area
- Total structure area: 2,229
- Total interior livable area: 2,229 sqft
Video & virtual tour
Property
Parking
- Total spaces: 2
- Parking features: Garage - Attached
- Attached garage spaces: 2
Features
- Patio & porch: Covered, Deck
- Exterior features: Dock
Lot
- Size: 7,535 Square Feet
- Dimensions: 55' x 136'
Details
- Parcel number: 893233251013
- Zoning description: Residential
Construction
Type & style
- Home type: SingleFamily
- Architectural style: Other
- Property subtype: Single Family Residence
Materials
- Wood Siding
- Foundation: Block
- Roof: Asphalt
Utilities & green energy
- Electric: Circuit Breakers
Community & HOA
Community
- Subdivision: Other
Location
- Region: Rockwell City
Financial & listing details
- Price per square foot: $489/sqft
- Tax assessed value: $593,910
- Annual tax amount: $6,462
- Date on market: 4/22/2026
Estimated market value
$1,049,100
$997,000 - $1.10M
$2,213/mo
Price history
| Date | Event | Price |
|---|---|---|
| 8/4/2026 | Price change | $1,090,000-4.4%$489/sqft |
Source:  Fort Dodge BOR #29832 Report a problem Fort Dodge BOR #29832 Report a problem | ||
| 7/1/2026 | Price change | $1,140,000-4.2%$511/sqft |
Source: Fort Dodge BOR #29832 Report a problem | ||
| 5/22/2026 | Price change | $1,190,000-7.8%$534/sqft |
Source: Fort Dodge BOR #29832 Report a problem | ||
| 4/22/2026 | Listed for sale | $1,290,000+203.5%$579/sqft |
Source: Fort Dodge BOR #29832 Report a problem | ||
| 3/24/2021 | Listing removed | -- |
Source: Owner Report a problem | ||
| 10/7/2019 | Listing removed | $425,000$191/sqft |
Source: Owner Report a problem | ||
| 7/9/2019 | Listed for sale | $425,000$191/sqft |
Source: Owner Report a problem | ||
| 8/21/2018 | Listing removed | $425,000$191/sqft |
Source: Coldwell Banker Associated, Realtors #17653 Report a problem | ||
| 6/27/2018 | Price change | $425,000-5.6%$191/sqft |
Source: Coldwell Banker Associated, Realtors #17653 Report a problem | ||
| 8/17/2017 | Listed for sale | $450,000$202/sqft |
Source: Coldwell Banker Associated Realtors #17653 Report a problem | ||
Public tax history
| Year | Property taxes | Tax assessment |
|---|---|---|
| 2025 | $6,462 +17.1% | $593,910 +2.5% |
| 2024 | $5,518 +4.7% | $579,340 +13.6% |
| 2023 | $5,270 +0.5% | $510,140 +25.2% |
| 2022 | $5,242 +8% | $407,460 |
| 2021 | $4,852 +1.4% | $407,460 +12.9% |
| 2020 | $4,786 +7.1% | $360,800 |
| 2019 | $4,470 +1.3% | $360,800 +9.8% |
| 2018 | $4,414 +16.3% | $328,500 +12% |
| 2016 | $3,796 | $293,250 +9% |
| 2015 | $3,796 +14.3% | $268,970 |
| 2014 | $3,322 -2.1% | $268,970 |
| 2013 | $3,394 +1.9% | -- |
| 2012 | $3,330 -4.4% | -- |
| 2011 | $3,484 -1.6% | -- |
| 2010 | $3,540 +11.8% | -- |
| 2009 | $3,166 +8.6% | -- |
| 2008 | $2,914 +24.9% | -- |
| 2007 | $2,334 | -- |
Find assessor info on the county website
Monthly payment
Est. payment
Payment breakdown
Explore the cost of this home by adjusting the details. Changes won't be saved.Climate risks
Neighborhood: 50579
Nearby schools
Schools provided by the listing agent
- District: Rockwell City/Lytton
Source: Fort Dodge BOR. This data may not be complete. We recommend contacting the local school district to confirm school assignments for this home.
- $397,9002 bd1 ba2.1k sqft6545 Twin Lakes Rd, Rockwell City, IA 50579Off Market
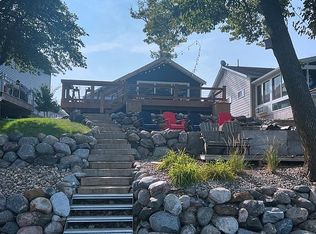
- $981,6006 bd5 ba5.9k sqft6541 Twin Lakes Rd, Rockwell City, IA 50579Off Market
- $873,2003 bd2 ba3k sqft6529 Twin Lakes Rd, Rockwell City, IA 50579Off Market

- $480,1003 bd1 ba3.8k sqft6549 Twin Lakes Rd, Rockwell City, IA 50579Off Market
Similar homes
- $942,5003 bd4 ba3.2k sqft6281 Twin Lakes Rd, Manson, IA 50563For Sale
 MLS ID #29997, Diane L. Decker. Fort Dodge BOR
 - $1,392,0004 bd5 ba2.7k sqft8891 Twin Lakes Rd, Manson, IA 50563For Sale
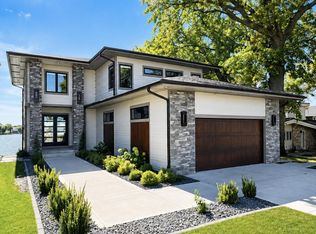 MLS ID #30167, Kati Lemberg. Fort Dodge BOR
 - $769,5003 bd2 ba2.5k sqft8921 Twin Lakes Rd, Manson, IA 50563For Sale
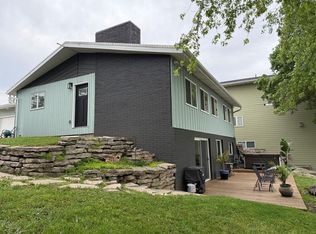 MLS ID #27674, Trista Wuebker. Fort Dodge BOR
 - $575,0003 bd3 ba2k sqft2857 York Ave, Somers, IA 50586For Sale
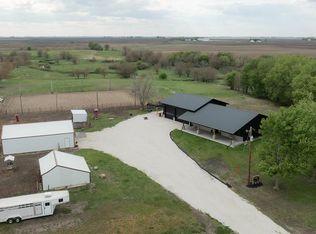 MLS ID #28698, Trista Wuebker. Fort Dodge BOR
