Skip main navigation
Sold for $950,000
  • $950,000

    6537 Umber Circle, Arvada, CO 80007

    5beds
    4,322sqft
    Single Family Residence
    Built in 2007
    3,703 Square Feet Lot
    $949,600 Zestimate®
    $220/sqft
    $4,189 Estimated rent

    Home value

    $949,600

    $902,000 - $1.01M

    $4,189/mo

    Zestimate® history
    Loading
    Loading...

    Owner options

    List your home for rent

    $4,189/mo

    Rent Zestimate®

    Find your next renter with Zillow Rental Manager. Plus, with online applications, you can quickly screen prospective tenants – for free.

    Learn more

    $4,189/mo

    Rent Zestimate®

    Refinance and save

    $5,774/mo

    Est. payment

    Refinancing to a lower rate could help reduce your monthly payments and save thousands over the life of the loan.

    See today's rates

    $5,774/mo

    Est. payment

    Explore your selling options

    Work with a Zillow partner agent

    Leverage their expertise and Zillow's premium Showcase listings to get your home seen by more buyers.

    Get started

    List with your own agent

    Get your home in front of millions of buyers by listing it on Zillow.

    Learn how to do it

    Sell it yourself

    Take full control of how buyers see your home on Zillow by listing For Sale by Owner (FSBO).

    List your home

    What's special

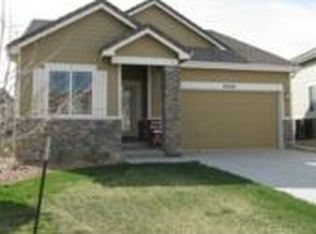
    Modern Luxury Meets Arvada Charm. Experience the perfect fusion of high-end sophistication and sustainable living in this fabulous 5-bedroom, 3-bathroom home in Arvada. Spanning an impressive 4,322 square feet, this home is defined by its airy vaulted ceilings, gleaming hardwood floors, and premium finishes throughout. The heart of the home is a chef’s dream kitchen, recently updated with new granite countertops, a stylish custom backsplash, and top-tier appliances including an induction cooktop and double oven. Flow effortlessly outside to the recently replaced back deck, offering an ideal space for Colorado summer BBQs and sunset relaxation. Retreat to a primary suite that rivals a five-star resort. This true sanctuary features a cozy fireplace, a lavish 5-piece bathroom, vaulted ceilings, and a dedicated lounge area, the perfect spot to start your morning before stepping out onto your private balcony. The fully finished basement adds significant living space, featuring a large recreation area and the 5th bedroom, providing plenty of room for guests, a home gym, or a secluded office. Standout features include a fully paid-off solar array. This system is designed for ultimate resilience: it can be connected to a generator, and you can pre-select four dedicated circuits to run directly off solar power in the event of an outage. Situated in a prime Arvada location, you are just steps away from scenic trails, a nearby dog park for your four-legged family members, and the local disc golf course for weekend recreation. This is more than just a house, it’s a high-performance home tailored for the modern buyer who refuses to compromise on luxury or peace of mind. Schedule your showing today!

    Zillow last checked:

    Listing updated:

    Listed by:

    Sean Ewers 720-773-0912 seanewers@kw.com,

    Keller Williams Realty Downtown LLC

    Bought with:

    Chantel Campbell, 100032022

    Madison & Company Properties

    Source: REcolorado as distributed by MLS GRID,MLS#: 2217135MLS Logo

    Facts & features

    Interior

    Bedrooms & bathrooms
    • Bedrooms: 5
    • Bathrooms: 3
    • Full bathrooms: 2
    • 1/2 bathrooms: 1
    • Main level bathrooms: 1
    Bedroom
    • Features: Primary Suite
    • Level: Upper
    Bedroom
    • Level: Upper
    Bedroom
    • Level: Upper
    Bedroom
    • Level: Upper
    Bedroom
    • Level: Basement
    Bathroom
    • Description: 5 Piece
    • Features: En Suite Bathroom, Primary Suite
    • Level: Upper
    Bathroom
    • Level: Upper
    Bathroom
    • Level: Main
    Heating
    • Forced Air
    Cooling
    • Central Air
    Appliances
    • Included: Convection Oven, Dishwasher, Disposal, Double Oven, Dryer, Humidifier, Microwave, Refrigerator, Washer
    • Laundry: In Unit
    Features
    • Ceiling Fan(s), Five Piece Bath, Granite Counters, High Ceilings, Kitchen Island, Pantry, Primary Suite, Smart Thermostat, Smoke Free, Sound System, Walk-In Closet(s)
    • Flooring: Carpet, Laminate, Tile, Wood
    • Basement: Finished,Full,Sump Pump
    • Number of fireplaces: 2
    • Fireplace features: Family Room, Gas, Gas Log, Master Bedroom
    Interior area
    • Total structure area: 4,322
    • Total interior livable area: 4,322 sqft
    • Finished area above ground: 2,805
    • Finished area below ground: 1,359

    Property

    Parking
    • Total spaces: 3
    • Parking features: Concrete, Dry Walled, Tandem
    • Attached garage spaces: 3
    Features
    • Levels: Two
    • Stories: 2
    • Entry location: Exterior Access
    • Patio & porch: Deck, Front Porch
    • Exterior features: Balcony, Rain Gutters
    • Has view: Yes
    • View description: Mountain(s)
    Lot
    • Size: 3,703 sqft
    • Features: Cul-De-Sac, Greenbelt, Sprinklers In Front, Sprinklers In Rear
    Details
    • Parcel number: 211830
    • Special conditions: Standard

    Construction

    Type & style
    • Home type: SingleFamily
    • Property subtype: Single Family Residence
    Materials
    • Frame, Stone, Wood Siding
    • Roof: Concrete
    Condition
    • Year built: 2007

    Utilities & green energy

    • Sewer: Public Sewer
    • Water: Public

    Community & neighborhood

    Security
    • Security features: Carbon Monoxide Detector(s), Smoke Detector(s)
    Location
    • Region: Arvada
    • Subdivision: Trail Village

    HOA & financial

    HOA
    • Has HOA: Yes
    • HOA fee: $269 monthly
    • Services included: Snow Removal
    • Association name: Trail Village Villas
    • Association phone: 303-420-4433

    Other

    Other facts
    • Listing terms: 1031 Exchange,Cash,Conventional,FHA,USDA Loan,VA Loan
    • Ownership: Individual
    • Road surface type: Paved

    Price history

    DateEventPrice
    6/22/2026Sold$950,000$220/sqft
    Source: REcolorado as distributed by MLS GRID #2217135 Report a problem
    5/17/2026Pending sale$950,000$220/sqft
    Source: REcolorado as distributed by MLS GRID #2217135 Report a problem
    5/6/2026Listed for sale$950,000+71%$220/sqft
    Source: REcolorado as distributed by MLS GRID #2217135 Report a problem
    1/21/2020Sold$555,500-3.4%$129/sqft
    Source: Public Record Report a problem
    12/13/2019Pending sale$575,000$133/sqft
    Source: KENTWOOD REAL ESTATE DTC, LLC #7437425 Report a problem
    10/11/2019Price change$575,000-4.2%$133/sqft
    Source: KENTWOOD REAL ESTATE DTC, LLC #7437425 Report a problem
    9/28/2019Listed for sale$600,000+20%$139/sqft
    Source: KENTWOOD REAL ESTATE DTC, LLC #7437425 Report a problem
    11/14/2006Sold$500,080$116/sqft
    Source: Public Record Report a problem

    Public tax history

    YearProperty taxesTax assessment
    2025$5,439 -0.1%$56,856 +1.3%
    2024$5,446 +27.6%$56,150
    2023$4,267 -1.6%$56,150 +28.9%
    2022$4,338 +7.3%$43,573 -2.8%
    2021$4,044 $44,828 +7%
    2020$4,044 +1.4%$41,906
    2019$3,989 +18.6%$41,906 +21.9%
    2018$3,365 $34,364
    2017$3,365 -12.1%$34,364 -13.6%
    2016$3,829 $39,771
    2015$3,829 +1.4%$39,771 +6.6%
    2014$3,777 +5.2%$37,307
    2013$3,592 +2.1%$37,307 +4.2%
    2012$3,516 -3.3%$35,805
    2011$3,637 +5.7%$35,805 -4%
    2010$3,440 $37,280
    2009-- $37,280 +18.8%
    2008$2,899 +120.2%$31,370
    2007$1,317 +12.6%$31,370 +122.3%
    2006$1,170 +3.2%$14,110 +11.6%
    2005$1,133 +235.1%$12,640
    2004$338 $12,640 +206.1%
    2003-- $4,130

    Find assessor info on the county website

    Neighborhood: 80007

    Nearby schools

    GreatSchools rating
    Schools provided by the listing agent
    • Elementary: West Woods
    • Middle: Drake
    • High: Ralston Valley
    • District: Jefferson County R-1

    Source: REcolorado as distributed by MLS GRID. This data may not be complete. We recommend contacting the local school district to confirm school assignments for this home.

    Get a cash offer in 3 minutes
    Find out how much your home could sell for in as little as 3 minutes with a no-obligation cash offer.
    Estimated market value
    $949,600
    Get a cash offer in 3 minutes
    Find out how much your home could sell for in as little as 3 minutes with a no-obligation cash offer.
    Estimated market value
    $949,600