Skip main navigation
Sold for $745,000
  • $745,000

    6541 Umber Circle, Arvada, CO 80007

    4beds
    3,472sqft
    Single Family Residence
    Built in 2007
    2,222 Square Feet Lot
    $737,000 Zestimate®
    $215/sqft
    $3,816 Estimated rent

    Home value

    $737,000

    $693,000 - $781,000

    $3,816/mo

    Zestimate® history
    Loading
    Loading...

    Owner options

    List your home for rent

    $3,816/mo

    Rent Zestimate®

    Find your next renter with Zillow Rental Manager. Plus, with online applications, you can quickly screen prospective tenants – for free.

    Learn more

    $3,816/mo

    Rent Zestimate®

    Refinance and save

    $4,534/mo

    Est. payment

    Refinancing to a lower rate could help reduce your monthly payments and save thousands over the life of the loan.

    See today's rates

    $4,534/mo

    Est. payment

    Explore your selling options

    Work with a Zillow partner agent

    Leverage their expertise and Zillow's premium Showcase listings to get your home seen by more buyers.

    Get started

    List with your own agent

    Get your home in front of millions of buyers by listing it on Zillow.

    Learn how to do it

    Sell it yourself

    Take full control of how buyers see your home on Zillow by listing For Sale by Owner (FSBO).

    List your home

    What's special

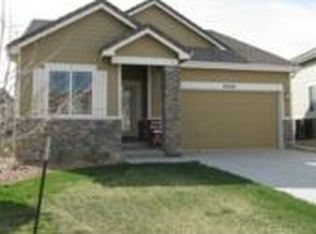
    Start packing-this is THE ONE YOU'VE BEEN WAITING FOR and it won’t last!! INSTANT EQUITY OPPORTUNITY–PRICED TO SELL FAST! Rare semi-custom, maintenance-free home in highly sought-after Trail Village! This stunning 2-story delivers the perfect blend of luxury, comfort, and convenience, all framed by breathtaking views of Sleeping Indian and North Table Mountain. Step inside to soaring vaulted ceilings, arched architectural details, and abundant natural light flooding the open-concept great room. Rich hardwood floors anchor the main level, complemented by a cozy gas fireplace, built-in surround sound, and seamless access to a private patio—ideal for relaxing or entertaining while enjoying serene privacy without the maintenance. BIG-TICKET UPGRADES DONE FOR YOU FOR YOUR PEACE OF MIND~ Newer A/C, furnace, carpet, interior paint, refrigerator, downdraft cooktop, dishwasher(All 2023) & microwave/oven combo (2021). The main-floor primary suite offers a true retreat with vaulted ceilings, custom window coverings, and a spa-inspired ensuite featuring a soaking tub, oversized shower with new glass enclosure, dual vanities, and a spacious walk-in closet. The chef’s kitchen shines with slab granite countertops, rich maple cabinetry with updated hardware, gas cooktop, island seating, and premium stainless appliances—flowing effortlessly into the vaulted great room and perfect for everyday living. Upstairs features two generously sized bedrooms with walk-in closets, a dual-sink full bath, and a versatile loft. The fully finished basement with 12’ ceilings expands your living space with a large 4th bedroom, full bath, family room, and a fully wired media/theater room ready for movie nights. A deep tandem garage provides ample space for vehicles, storage, and all your Colorado gear. Enjoy a low-maintenance lifestyle just steps from trails, lakes, disc golf course, dog park, and tons of open space—perfect for active Colorado living. RARE FIND! UPDATED~MAINTENANCE-FREE~BELOW MARKET

    Zillow last checked:

    Listing updated:

    Listed by:

    Diana Merrin 303-250-8550 DianaMerrinRE@gmail.com,

    LPT Realty

    Bought with:

    Nicki Thompson, 40033037

    RE/MAX Alliance - Olde Town

    Source: REcolorado as distributed by MLS GRID,MLS#: 2815199MLS Logo

    Facts & features

    Interior

    Bedrooms & bathrooms
    • Bedrooms: 4
    • Bathrooms: 4
    • Full bathrooms: 2
    • 3/4 bathrooms: 1
    • 1/2 bathrooms: 1
    • Main level bathrooms: 2
    • Main level bedrooms: 1
    Bedroom
    • Description: Vaulted, Open With Tons Of Light
    • Features: Primary Suite
    • Level: Main
    Bedroom
    • Description: Ceiling Fan & Walk In Closet!
    • Level: Upper
    Bedroom
    • Description: Great Secondary Bedroom Size!
    • Level: Upper
    Bedroom
    • Description: Spacious Private 4th Bedroom With Built-In Shelving
    • Level: Basement
    Bathroom
    • Description: Convenient Guest Bath
    • Level: Main
    Bathroom
    • Description: Huge Soaking Tub And Walk In Shower With Seat, Double Vanity & Walk In Closet
    • Features: En Suite Bathroom, Primary Suite
    • Level: Main
    Bathroom
    • Description: Easy To Share With Dual Vanity!
    • Level: Upper
    Bathroom
    • Description: Perfect Placement For Guests And 4th Bedroom
    • Level: Basement
    Bonus room
    • Description: Excellent Flex Space Or Huge Dining Room With Arched Bar Seating
    • Level: Main
    Bonus room
    • Description: Huge Storage Area-Unfinished
    • Level: Basement
    Family room
    • Description: The Ceilings Are So High You Won't Know You're In The Basement!
    • Level: Basement
    Great room
    • Description: Flooded With Light, Gorgeous Hardwoods Throughout
    • Level: Main
    Kitchen
    • Description: Newer High End Ss Appliances, Rich Maple Cabinets
    • Level: Main
    Laundry
    • Description: Large Wet/Laundry Room With Utility Sink And Cabinets
    • Level: Main
    Loft
    • Description: Great Extra Space Overlooking The Main Floor
    • Level: Upper
    Media room
    • Description: Fully Wired And Ready To Go For Your Movie Nights!
    • Level: Basement
    Heating
    • Forced Air, Natural Gas
    Cooling
    • Central Air
    Appliances
    • Included: Cooktop, Dishwasher, Disposal, Gas Water Heater, Microwave, Oven, Refrigerator, Self Cleaning Oven
    • Laundry: In Unit
    Features
    • Audio/Video Controls, Built-in Features, Ceiling Fan(s), Eat-in Kitchen, Five Piece Bath, Granite Counters, High Ceilings, High Speed Internet, Kitchen Island, Open Floorplan, Pantry, Primary Suite, Smoke Free, Solid Surface Counters, Sound System, Vaulted Ceiling(s), Walk-In Closet(s), Wired for Data
    • Flooring: Carpet, Tile, Wood
    • Windows: Double Pane Windows, Window Coverings
    • Basement: Finished,Full
    • Number of fireplaces: 1
    • Fireplace features: Gas, Gas Log, Great Room, Living Room
    Interior area
    • Total structure area: 3,472
    • Total interior livable area: 3,472 sqft
    • Finished area above ground: 2,048
    • Finished area below ground: 1,309

    Property

    Parking
    • Total spaces: 2
    • Parking features: Concrete, Exterior Access Door, Lighted, Oversized, Storage, Tandem
    • Attached garage spaces: 2
    Features
    • Levels: Two
    • Stories: 2
    • Patio & porch: Deck, Patio
    • Fencing: None
    • Has view: Yes
    • View description: Mountain(s)
    Lot
    • Size: 2,222 sqft
    • Features: Cul-De-Sac, Landscaped, Level, Master Planned
    Details
    • Parcel number: 211438
    • Zoning: SFR
    • Special conditions: Standard

    Construction

    Type & style
    • Home type: SingleFamily
    • Architectural style: Contemporary,Traditional
    • Property subtype: Single Family Residence
    Materials
    • Frame, Rock, Wood Siding
    • Roof: Concrete
    Condition
    • Updated/Remodeled
    • Year built: 2007

    Utilities & green energy

    • Sewer: Public Sewer
    • Water: Public
    • Utilities for property: Cable Available, Electricity Connected, Internet Access (Wired), Natural Gas Connected, Phone Available

    Community & neighborhood

    Security
    • Security features: Carbon Monoxide Detector(s), Security System, Smoke Detector(s)
    Location
    • Region: Arvada
    • Subdivision: Trail Village / West Woods

    HOA & financial

    HOA
    • Has HOA: Yes
    • HOA fee: $269 monthly
    • Services included: Insurance, Maintenance Grounds, Maintenance Structure, Recycling, Snow Removal, Trash, Water
    • Association name: Trail Village Homeowners Association
    • Association phone: 303-420-4433

    Other

    Other facts
    • Listing terms: Cash,Conventional,FHA,Other,VA Loan
    • Ownership: Individual
    • Road surface type: Paved

    Price history

    DateEventPrice
    4/15/2026Sold$745,000$215/sqft
    Source: REcolorado as distributed by MLS GRID #2815199 Report a problem
    4/4/2026Pending sale$745,000$215/sqft
    Source: REcolorado as distributed by MLS GRID #2815199 Report a problem
    4/3/2026Listed for sale$745,000+55.2%$215/sqft
    Source: REcolorado as distributed by MLS GRID #2815199 Report a problem
    1/3/2024Listing removed--
    Source: Zillow Rentals Report a problem
    11/14/2023Listed for rent$4,200$1/sqft
    Source: Zillow Rentals Report a problem
    3/1/2017Sold$480,000-4%$138/sqft
    Source: Public Record Report a problem
    2/4/2017Listed for sale$500,000+43.8%$144/sqft
    Source: Keller Williams Advantage #5663632 Report a problem
    2/10/2015Sold$347,801-19.1%$100/sqft
    Source: Public Record Report a problem
    1/2/2015Listed for sale$429,900+5%$124/sqft
    Source: Atrium Real Estate Investments #6447958 Report a problem
    12/5/2012Listing removed$409,500$118/sqft
    Source: Fuller Sotheby's International Realty #1116223 Report a problem
    8/1/2012Price change$409,500-3.4%$118/sqft
    Source: Fuller Sotheby's International Realty #1116223 Report a problem
    6/7/2012Listed for sale$424,000+0.7%$122/sqft
    Source: Fuller Sotheby's International Realty #1116223 Report a problem
    5/31/2007Sold$421,013$121/sqft
    Source: Public Record Report a problem

    Public tax history

    YearProperty taxesTax assessment
    2025$4,895 -0.1%$54,886 +8.6%
    2024$4,902 +21.9%$50,537
    2023$4,020 -1.6%$50,537 +23.1%
    2022$4,086 +14.5%$41,048 -2.8%
    2021$3,567 $42,229 +14.2%
    2020$3,567 +1.4%$36,969
    2019$3,519 +13%$36,969 +16.2%
    2018$3,114 $31,807
    2017$3,114 -11.4%$31,807 -12.9%
    2016$3,517 $36,531
    2015$3,517 +4.1%$36,531 +9.4%
    2014$3,380 -0.5%$33,383
    2013$3,397 +2.1%$33,383 -1.4%
    2012$3,326 +8.9%$33,863
    2011$3,053 +5.8%$33,863 +8.2%
    2010$2,887 $31,290
    2009-- $31,290 +5.5%
    2008$1,304 -1%$29,670 +110.3%
    2007$1,317 +12.6%$14,110
    2006$1,170 +3.2%$14,110 +11.6%
    2005$1,133 +235.1%$12,640
    2004$338 $12,640 +206.1%
    2003-- $4,130

    Find assessor info on the county website

    Neighborhood: 80007

    Nearby schools

    GreatSchools rating
    Schools provided by the listing agent
    • Elementary: West Woods
    • Middle: Drake
    • High: Ralston Valley
    • District: Jefferson County R-1

    Source: REcolorado as distributed by MLS GRID. This data may not be complete. We recommend contacting the local school district to confirm school assignments for this home.

    Get a cash offer in 3 minutes
    Find out how much your home could sell for in as little as 3 minutes with a no-obligation cash offer.
    Estimated market value
    $737,000
    Get a cash offer in 3 minutes
    Find out how much your home could sell for in as little as 3 minutes with a no-obligation cash offer.
    Estimated market value
    $737,000