Absolutely beautiful custom built home. This one owner home was built in 2006. No expense was spared. Entry way features soaring ceilings, amazing light fixtures, and an open floor plan. Hardwoods throughout the main level. Expansive living room with see through fireplace and gorgeous plantation shutters. Another fabulous light fixture located in the dining room with planation shutters. Chefs kitchen with large island, walk-in pantry, high end appliances, and loads of cabinet space. Kitchen opens up to the hearth room with many built-ins and fireplace. Step outside to the covered and private back patio area. Back yard is fully fenced. Laundry room and 1/2 bath is located off the kitchen Primary suite is located on the main level with floor to ceiling windows creating an abundance of natural light. Huge spa like master bath with double vanity, separate steam shower and tub, and walk in closet. Additional bedroom/office and full bathroom is located on the main level. Lower level features a large family room area with wet bar. Don't miss the wine room! 2 generous sized bedrooms with a jack and Jill bath. Tons of additional storage is left on this reverse floor plan. This home truly has it all and has been very well taken care of. Fabulous location and located in a great sub division.
Sold
Price Unknown
6537 W 106th St, Overland Park, KS 66212
4beds
3,350sqft
Single Family Residence
Built in 2005
9,793 Square Feet Lot
$832,600 Zestimate®
$--/sqft
$3,744 Estimated rent
Home value
$832,600
$791,000 - $874,000
$3,744/mo
Zestimate® history
Owner options
List your home for rent
$3,744/mo
Rent Zestimate®
Find your next renter with Zillow Rental Manager. Plus, with online applications, you can quickly screen prospective tenants – for free.
$3,744/mo
Rent Zestimate®
Refinance and save
$880/mo
Est. payment
Refinancing to a lower rate could help reduce your monthly payments and save thousands over the life of the loan.
$880/mo
Est. payment
Explore your selling options
Work with a Zillow partner agent
Leverage their expertise and Zillow's premium Showcase listings to get your home seen by more buyers.
Get startedList with your own agent
Get your home in front of millions of buyers by listing it on Zillow.
Learn how to do itSell it yourself
Take full control of how buyers see your home on Zillow by listing For Sale by Owner (FSBO).
List your homeWhat's special
Hearth roomPrimary suiteLarge family room areaSeparate steam showerLaundry roomPrivate back patio areaBuilt - ins
Zillow last checked:
Listing updated:
Listed by:
Brooke Miller 816-679-0805,
ReeceNichols - Country Club Plaza,
KBT Leawood Team 913-239-2069,
ReeceNichols - Leawood
Bought with:
KBT Plaza Team
ReeceNichols - Country Club Plaza
Source: Heartland MLS as distributed by MLS GRID,MLS#: 2472556
Facts & features
Interior
Bedrooms & bathrooms
- Bedrooms: 4
- Bathrooms: 4
- Full bathrooms: 3
- 1/2 bathrooms: 1
Primary bedroom
- Features: Built-in Features, Ceiling Fan(s), Wood Floor
- Level: Main
Bedroom 1
- Features: Walk-In Closet(s), Wood Floor
- Level: Main
Bedroom 3
- Features: All Carpet, Walk-In Closet(s)
- Level: Lower
Bedroom 4
- Features: All Carpet, Walk-In Closet(s)
- Level: Lower
Primary bathroom
- Features: Ceramic Tiles, Double Vanity, Separate Shower And Tub, Walk-In Closet(s)
- Level: Main
Bathroom 2
- Features: Ceramic Tiles, Shower Only
- Level: Main
Bathroom 3
- Features: Ceramic Tiles, Double Vanity, Shower Over Tub
- Level: Lower
Dining room
- Features: Wood Floor
- Level: Main
Hearth room
- Features: Built-in Features, Ceiling Fan(s), Fireplace, Wood Floor
- Level: Main
Kitchen
- Features: Granite Counters, Kitchen Island, Pantry, Wood Floor
- Level: Main
Living room
- Features: Fireplace, Wood Floor
- Level: Main
Recreation room
- Features: All Carpet, Wet Bar
- Level: Main
Heating
- Forced Air
Cooling
- Electric
Appliances
- Included: Dishwasher, Disposal, Double Oven, Down Draft, Humidifier, Microwave, Refrigerator, Gas Range, Stainless Steel Appliance(s)
- Laundry: Laundry Room, Off The Kitchen
Features
- Ceiling Fan(s), Central Vacuum, Kitchen Island, Pantry, Vaulted Ceiling(s), Walk-In Closet(s), Wet Bar
- Flooring: Carpet, Ceramic Tile, Wood
- Windows: Window Coverings
- Basement: Daylight,Finished,Full
- Number of fireplaces: 1
- Fireplace features: Great Room, Hearth Room, See Through
Interior area
- Total structure area: 3,350
- Total interior livable area: 3,350 sqft
- Finished area above ground: 2,239
- Finished area below ground: 1,111
Property
Parking
- Total spaces: 3
- Parking features: Attached, Garage Faces Side
- Attached garage spaces: 3
Features
- Patio & porch: Patio, Covered
- Fencing: Metal
Lot
- Size: 9,793 Square Feet
- Features: Level
Details
- Parcel number: NP80850000 0010
Construction
Type & style
- Home type: SingleFamily
- Architectural style: Traditional
- Property subtype: Single Family Residence
Materials
- Stucco
- Roof: Composition
Condition
- Year built: 2005
Details
- Builder name: Willis Construction
Utilities & green energy
- Sewer: Public Sewer
- Water: Public
Community & HOA
Community
- Subdivision: Southwood
HOA
- Has HOA: Yes
- Services included: Curbside Recycle, Trash
- HOA fee: $880 annually
Location
- Region: Overland Park
Financial & listing details
- Tax assessed value: $766,100
- Annual tax amount: $7,785
- Date on market: 3/12/2024
- Listing terms: Cash,Conventional,VA Loan
- Ownership: Private
Price history
| Date | Event | Price |
|---|---|---|
| 5/28/2024 | Sold | -- |
Source:  Heartland MLS as distributed by MLS GRID #2472556 Report a problem Heartland MLS as distributed by MLS GRID #2472556 Report a problem | ||
| 3/14/2024 | Pending sale | $725,000$216/sqft |
Source:  ReeceNichols Real Estate #2472556 Report a problem ReeceNichols Real Estate #2472556 Report a problem | ||
| 3/14/2024 | Contingent | $725,000$216/sqft |
Source: Heartland MLS as distributed by MLS GRID #2472556 Report a problem | ||
| 3/12/2024 | Listed for sale | $725,000$216/sqft |
Source: Heartland MLS as distributed by MLS GRID #2472556 Report a problem | ||
Public tax history
| Year | Property taxes | Tax assessment |
|---|---|---|
| 2025 | $8,584 +5% | $88,102 +5.7% |
| 2024 | $8,174 +5% | $83,375 +5.6% |
| 2023 | $7,786 +11.5% | $78,959 +10.7% |
| 2022 | $6,984 | $71,335 -1% |
| 2021 | -- | $72,059 +1.2% |
| 2020 | $6,936 | $71,173 +2% |
| 2019 | -- | $69,759 +9.8% |
| 2018 | -- | $63,515 -0.1% |
| 2017 | $6,635 +1.3% | $63,595 +3% |
| 2016 | $6,550 +5.1% | $61,755 +3.2% |
| 2015 | $6,230 +6.5% | $59,846 +5% |
| 2013 | $5,848 +1.1% | $57,006 +0.1% |
| 2012 | $5,786 +1.6% | $56,948 -1.2% |
| 2010 | $5,697 +903.9% | $57,627 -1.3% |
| 2009 | $567 -90.9% | $58,386 -10.3% |
| 2008 | $6,246 +0.2% | $65,088 -0.2% |
| 2007 | $6,233 +657.6% | $65,240 +648.9% |
| 2006 | $823 | $8,712 +1% |
| 2005 | -- | $8,628 |
Find assessor info on the county website
Neighborhood: 66212
Nearby homes
- $--5 bd4 ba3.7k sqft6541 W 106th St, Overland Park, KS 66212Sold

- $825,7004 bd3 ba2.3k sqft6533 W 106th St, Overland Park, KS 66212Off Market
- $569,5004 bd4 ba2.8k sqft10665 Riggs Dr, Overland Park, KS 66212Off Market
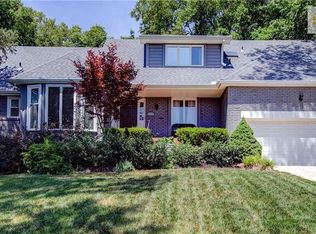
- $601,2004 bd3 ba2.8k sqft10669 Riggs Dr, Overland Park, KS 66212Off Market
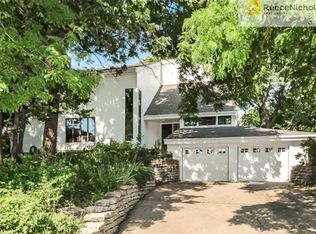
- $707,1003 bd3 ba2.1k sqft6529 W 106th St, Overland Park, KS 66212Off Market
- $775,8003 bd3 ba2.3k sqft6545 W 106th St, Overland Park, KS 66212Off Market
- $--4 bd5 ba4.4k sqft6520 W 106th St, Overland Park, KS 66212Sold
- $541,8004 bd4 ba2.2k sqft10668 Walmer Ln, Overland Park, KS 66212Off Market
Nearby schools
GreatSchools rating
- 8/10John Diemer Elementary SchoolGrades: PK-6Distance: 1.2 mi
- 8/10Indian Woods Middle SchoolGrades: 7-8Distance: 1.1 mi
- 8/10Shawnee Mission South High SchoolGrades: 9-12Distance: 0.4 mi
Schools provided by the listing agent
- Elementary: John Diemer
- Middle: Indian Woods
- High: SM South
Source: Heartland MLS as distributed by MLS GRID. This data may not be complete. We recommend contacting the local school district to confirm school assignments for this home.
Get a cash offer in 3 minutes
Find out how much your home could sell for in as little as 3 minutes with a no-obligation cash offer.
Estimated market value
$832,600
Get a cash offer in 3 minutes
Find out how much your home could sell for in as little as 3 minutes with a no-obligation cash offer.
Estimated market value
$832,600
- Kansas
- Johnson County
- Overland Park
- 66212
- 6537 W 106th St
Nearby cities
Nearby neighborhoods
Nearby zip codes
Other Overland Park Topics
