Welcome to this exceptional 5-bedroom, 4-bathroom home, where comfort meets convenience in this excellent Overland Park location. This property offers breathtaking outdoor spaces and ample room for entertaining. As you approach, you’re greeted by grand, double front doors, leading into the main level. Inside, beautiful hardwood floors and plantation shutters compliment the open, flowing layout, with tons of natural light throughout. Adjacent to the kitchen is a formal dining room, ideal for hosting family gatherings or special guests. Retreat to the relaxing primary suite, featuring a spa-like bath and generous closet space connecting directly to the main floor laundry. The remaining four bedrooms provide ample room for family, or guests. The screened-in porch offers a peaceful escape, while additional outdoor spaces provide room for dining, lounging, and enjoying the gorgeous surroundings.The lower level features a walk-out design with a full bar kitchen and a large entertainment area, perfect for hosting gatherings or unwinding after a busy day. This walks out to an additional amazing outdoor space. A huge under-garage storage area offers even more space for all your tools, toys, or personal collections. Other notable features include a roomy, 3-car garage, a cedar closet for your seasonal wardrobe, The location is unbeatable, with quick highway access to all of Kansas City's finest shopping, dining, and entertainment. This is truly a one-of-a-kind property that has it all — comfort, space, and an unbeatable location. Don't miss the chance to make this dream home yours!
Sold
Price Unknown
6541 W 106th St, Overland Park, KS 66212
5beds
3,727sqft
Single Family Residence
Built in 2004
10,033 Square Feet Lot
$754,700 Zestimate®
$--/sqft
$3,966 Estimated rent
Home value
$754,700
$702,000 - $808,000
$3,966/mo
Zestimate® history
Owner options
List your home for rent
$3,966/mo
Rent Zestimate®
Find your next renter with Zillow Rental Manager. Plus, with online applications, you can quickly screen prospective tenants – for free.
$3,966/mo
Rent Zestimate®
Refinance and save
$1,000/mo
Est. payment
Refinancing to a lower rate could help reduce your monthly payments and save thousands over the life of the loan.
$1,000/mo
Est. payment
Explore your selling options
Work with a Zillow partner agent
Leverage their expertise and Zillow's premium Showcase listings to get your home seen by more buyers.
Get startedList with your own agent
Get your home in front of millions of buyers by listing it on Zillow.
Learn how to do itSell it yourself
Take full control of how buyers see your home on Zillow by listing For Sale by Owner (FSBO).
List your homeWhat's special
Formal dining roomScreened-in porchPrimary suiteCedar closetBeautiful hardwood floorsLarge entertainment areaOpen flowing layout
Zillow last checked:
Listing updated:
Listed by:
Greg Bemboom 573-619-5135,
Sage Sotheby's International Realty
Bought with:
Greg Bemboom, 2015008816
Sage Sotheby's International Realty
Source: Heartland MLS as distributed by MLS GRID,MLS#: 2528295
Facts & features
Interior
Bedrooms & bathrooms
- Bedrooms: 5
- Bathrooms: 4
- Full bathrooms: 4
Primary bedroom
- Features: All Carpet
- Level: First
Bedroom 2
- Features: All Carpet
- Level: First
Bedroom 3
- Features: All Carpet
- Level: Lower
Bedroom 4
- Features: All Carpet
- Level: Lower
Bedroom 5
- Features: All Carpet
- Level: Lower
Heating
- Natural Gas, Forced Air
Cooling
- Electric
Appliances
- Included: Cooktop, Dishwasher, Disposal, Double Oven, Microwave, Refrigerator
- Laundry: Main Level
Features
- Central Vacuum, Pantry
- Flooring: Carpet, Ceramic Tile, Wood
- Windows: Window Coverings, Thermal Windows
- Basement: Basement BR,Finished,Sump Pump,Walk-Out Access
- Number of fireplaces: 1
- Fireplace features: Gas, Living Room
Interior area
- Total structure area: 3,727
- Total interior livable area: 3,727 sqft
- Finished area above ground: 2,016
- Finished area below ground: 1,711
Property
Parking
- Total spaces: 3
- Parking features: Attached, Garage Door Opener, Garage Faces Side
- Attached garage spaces: 3
Features
- Patio & porch: Patio, Screened
Lot
- Size: 10,033 Square Feet
Details
- Parcel number: NP80850000 0011
- Special conditions: Standard
Construction
Type & style
- Home type: SingleFamily
- Property subtype: Single Family Residence
Materials
- Stucco & Frame
- Roof: Tile
Condition
- Year built: 2004
Utilities & green energy
- Sewer: Public Sewer
- Water: Public
Green energy
- Energy efficient items: Doors, Windows
Community & HOA
Community
- Security: Smoke Detector(s)
- Subdivision: Southwood
HOA
- Has HOA: Yes
- Services included: Trash
- HOA fee: $1,000 annually
Location
- Region: Overland Park
Financial & listing details
- Tax assessed value: $720,600
- Annual tax amount: $8,543
- Date on market: 3/14/2025
- Listing terms: Cash,Conventional,VA Loan
- Ownership: Private
Price history
| Date | Event | Price |
|---|---|---|
| 8/7/2025 | Sold | -- |
Source:  Heartland MLS as distributed by MLS GRID #2528295 Report a problem Heartland MLS as distributed by MLS GRID #2528295 Report a problem | ||
| 7/15/2025 | Pending sale | $725,000$195/sqft |
Source: Heartland MLS as distributed by MLS GRID #2528295 Report a problem | ||
| 6/4/2025 | Contingent | $725,000$195/sqft |
Source: Heartland MLS as distributed by MLS GRID #2528295 Report a problem | ||
| 5/9/2025 | Price change | $725,000-3.1%$195/sqft |
Source: Heartland MLS as distributed by MLS GRID #2528295 Report a problem | ||
| 4/23/2025 | Price change | $748,500-2.2%$201/sqft |
Source: Heartland MLS as distributed by MLS GRID #2528295 Report a problem | ||
| 4/1/2025 | Price change | $765,000-4.3%$205/sqft |
Source: Heartland MLS as distributed by MLS GRID #2528295 Report a problem | ||
| 3/14/2025 | Listed for sale | $799,000+20.2%$214/sqft |
Source: Heartland MLS as distributed by MLS GRID #2528295 Report a problem | ||
| 10/6/2022 | Sold | -- |
Source: Heartland MLS as distributed by MLS GRID #2390073 Report a problem | ||
| 8/31/2022 | Pending sale | $665,000$178/sqft |
Source:  ReeceNichols Real Estate #2390073 Report a problem ReeceNichols Real Estate #2390073 Report a problem | ||
| 8/31/2022 | Contingent | $665,000$178/sqft |
Source: Heartland MLS as distributed by MLS GRID #2390073 Report a problem | ||
| 8/30/2022 | Price change | $665,000-8.3%$178/sqft |
Source: Heartland MLS as distributed by MLS GRID #2390073 Report a problem | ||
| 8/4/2022 | Listed for sale | $725,000$195/sqft |
Source: Heartland MLS as distributed by MLS GRID #2390073 Report a problem | ||
Public tax history
| Year | Property taxes | Tax assessment |
|---|---|---|
| 2025 | $8,067 -5.6% | $82,869 -4.8% |
| 2024 | $8,543 +13.3% | $87,078 +13.9% |
| 2023 | $7,539 +11.4% | $76,475 +10.6% |
| 2022 | $6,767 | $69,138 -1.5% |
| 2021 | -- | $70,173 +4.6% |
| 2020 | $6,855 | $67,057 +0% |
| 2019 | -- | $67,045 +9.1% |
| 2018 | -- | $61,479 +2.2% |
| 2017 | $6,273 +5.2% | $60,133 +7% |
| 2016 | $5,960 +5% | $56,212 +3% |
| 2015 | $5,678 +11.5% | $54,556 +9.8% |
| 2013 | $5,093 +1% | $49,668 |
| 2012 | $5,041 +2.8% | $49,668 |
| 2010 | $4,904 +2% | $49,668 |
| 2009 | $4,808 +0.4% | $49,668 |
| 2008 | $4,791 -5% | $49,668 -5.6% |
| 2007 | $5,042 +4.2% | $52,613 +1.7% |
| 2006 | $4,840 | $51,739 +74.5% |
| 2005 | -- | $29,647 |
Find assessor info on the county website
Neighborhood: 66212
Nearby homes
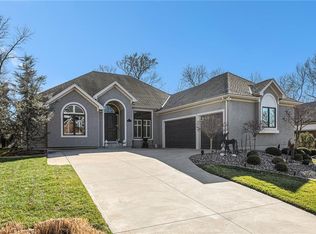
- $--4 bd4 ba3.3k sqft6537 W 106th St, Overland Park, KS 66212Sold
- $775,8003 bd3 ba2.3k sqft6545 W 106th St, Overland Park, KS 66212Off Market
- $569,5004 bd4 ba2.8k sqft10665 Riggs Dr, Overland Park, KS 66212Off Market
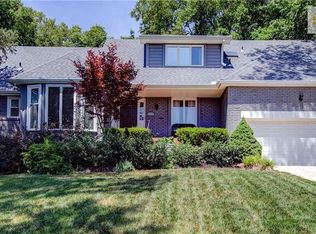
- $--4 bd3 ba2.3k sqft10661 Riggs Dr, Overland Park, KS 66212Sold
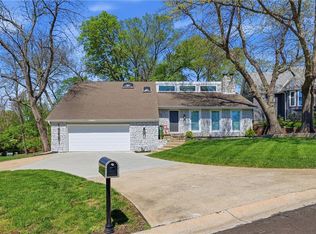
- $825,7004 bd3 ba2.3k sqft6533 W 106th St, Overland Park, KS 66212Off Market
- $601,2004 bd3 ba2.8k sqft10669 Riggs Dr, Overland Park, KS 66212Off Market
- $845,5004 bd4 ba4k sqft6524 W 106th St, Overland Park, KS 66212Off Market
- $--4 bd5 ba4.4k sqft6520 W 106th St, Overland Park, KS 66212Sold
Nearby schools
GreatSchools rating
- 8/10John Diemer Elementary SchoolGrades: PK-6Distance: 1.2 mi
- 8/10Indian Woods Middle SchoolGrades: 7-8Distance: 1.1 mi
- 8/10Shawnee Mission South High SchoolGrades: 9-12Distance: 0.4 mi
Schools provided by the listing agent
- Elementary: John Diemer
- Middle: Indian Woods
Source: Heartland MLS as distributed by MLS GRID. This data may not be complete. We recommend contacting the local school district to confirm school assignments for this home.
Get a cash offer in 3 minutes
Find out how much your home could sell for in as little as 3 minutes with a no-obligation cash offer.
Estimated market value
$754,700
Get a cash offer in 3 minutes
Find out how much your home could sell for in as little as 3 minutes with a no-obligation cash offer.
Estimated market value
$754,700
- Kansas
- Johnson County
- Overland Park
- 66212
- 6541 W 106th St
Nearby cities
Nearby neighborhoods
Nearby zip codes
Other Overland Park Topics
