Skip main navigation
Off market
  • $2,363,400

    6538 Lakehurst Ave, Dallas, TX 75230

    4beds
    4,150sqft
    Single Family Residence
    Built in 1990
    0.34 Acres Lot
    $2,363,400 Zestimate®
    $569/sqft
    $7,998 Estimated rent

    Home value

    $2,363,400

    $2.17M - $2.58M

    $7,998/mo

    Zestimate® history
    Loading
    Loading...

    Owner options

    List your home for rent

    $7,998/mo

    Rent Zestimate®

    Find your next renter with Zillow Rental Manager. Plus, with online applications, you can quickly screen prospective tenants – for free.

    Learn more

    $7,998/mo

    Rent Zestimate®

    Refinance and save

    $15,990/mo

    Est. payment

    Refinancing to a lower rate could help reduce your monthly payments and save thousands over the life of the loan.

    See today's rates

    $15,990/mo

    Est. payment

    Explore your selling options

    Work with a Zillow partner agent

    Leverage their expertise and Zillow's premium Showcase listings to get your home seen by more buyers.

    Get started

    List with your own agent

    Get your home in front of millions of buyers by listing it on Zillow.

    Learn how to do it

    Sell it yourself

    Take full control of how buyers see your home on Zillow by listing For Sale by Owner (FSBO).

    List your home

    What's special

    Prestigious preston hollowPreston hollowGas grillLarge outside patioBuilt in ice chestGreen eggTop-of-the-line appliances

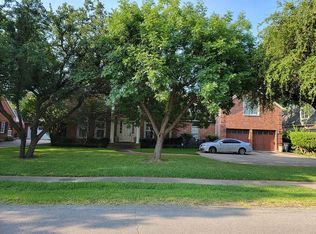
    Welcome to this stunning home in prestigious Preston Hollow. Designed for elegant comfort and entertainment. The gourmet kitchen is a chef's dream, equipped with top-of-the-line appliances, large marble island and stainless steel counters for meal preparation. The primary suite is a true sanctuary overlooking the pool, a luxuriuos marble en-suite with a soaking tub, walk in shower, dual vanitiies. Additional bedrooms, each with its own en-suite or Jack'n'Jill baths. Study with built-ins is on first foor. The backyard is a resort-style oasis. Featuring a sparkling pool and large outside patio. A stylish cabana provides a full bath and a kitchenette for entertaining, not included in SF. The outdoor kitchen is fully equipped with a gas grill, double side burner, green egg, built in ice chest and ample counter space, making it ideal for entertaining. In addition to its features, this home is located in Preston Hollow, known for its proximity to upscale shopping, dining and entertainment.

    This property is off market, which means it's not currently listed for sale or rent on Zillow. This may be different from what's available on other websites or public sources.

    Zillow last checked:

    Listing updated:

    Listed by:

    Jude Nash 0618262 214-210-1500,

    Ebby Halliday, REALTORS 214-210-1500

    Bought with:

    Amy Weinreb

    Dave Perry Miller Real Estate

    Source: NTREIS,MLS#: 20341670

    Facts & features

    Interior

    Bedrooms & bathrooms
    • Bedrooms: 4
    • Bathrooms: 4
    • Full bathrooms: 3
    • 1/2 bathrooms: 1
    Primary bedroom
    • Features: Walk-In Closet(s)
    • Level: First
    • Dimensions: 19 x 15
    Bedroom
    • Level: First
    • Dimensions: 15 x 12
    Bedroom
    • Features: Jack and Jill Bath
    • Level: First
    • Dimensions: 13 x 14
    Bedroom
    • Features: Walk-In Closet(s)
    • Level: Second
    • Dimensions: 18 x 14
    Primary bathroom
    • Features: Built-in Features, Dual Sinks, En Suite Bathroom, Garden Tub/Roman Tub, Stone Counters, Separate Shower
    • Level: First
    • Dimensions: 14 x 8
    Bathroom
    • Features: Built-in Features, Dual Sinks, Granite Counters, Jack and Jill Bath
    • Level: First
    • Dimensions: 10 x 6
    Bathroom
    • Features: Dual Sinks, Granite Counters
    • Level: Second
    • Dimensions: 6 x 9
    Breakfast room nook
    • Level: First
    • Dimensions: 15 x 8
    Dining room
    • Features: Built-in Features
    • Level: First
    • Dimensions: 14 x 12
    Family room
    • Features: Built-in Features
    • Level: First
    • Dimensions: 20 x 17
    Game room
    • Features: Built-in Features
    • Level: Second
    • Dimensions: 16 x 18
    Kitchen
    • Features: Built-in Features, Kitchen Island, Other, Pot Filler, Stone Counters
    • Level: First
    • Dimensions: 17 x 11
    Laundry
    • Features: Sink
    • Level: First
    • Dimensions: 9 x 14
    Living room
    • Features: Fireplace
    • Level: First
    • Dimensions: 15 x 15
    Office
    • Features: Built-in Features
    • Level: First
    • Dimensions: 9 x 12
    Heating
    • Central, Natural Gas
    Cooling
    • Central Air, Electric
    Appliances
    • Included: Some Gas Appliances, Built-In Gas Range, Built-In Refrigerator, Double Oven, Dishwasher, Disposal, Gas Oven, Gas Water Heater, Ice Maker, Microwave, Plumbed For Gas, Refrigerator, Wine Cooler
    Features
    • Wet Bar, Built-in Features, Chandelier, Decorative/Designer Lighting Fixtures, Double Vanity, Eat-in Kitchen, High Speed Internet, Kitchen Island, Pantry, Cable TV, Wired for Data, Walk-In Closet(s)
    • Flooring: Marble, Other, Wood
    • Has basement: No
    • Number of fireplaces: 2
    • Fireplace features: Den, Living Room, Masonry, Wood Burning
    Interior area
    • Total interior livable area: 4,150 sqft

    Property

    Parking
    • Total spaces: 2
    • Parking features: Epoxy Flooring, Garage Faces Front, Oversized
    • Attached garage spaces: 2
    Features
    • Levels: Two
    • Stories: 2
    • Patio & porch: Covered
    • Exterior features: Lighting, Outdoor Grill, Outdoor Kitchen, Rain Gutters
    • Pool features: Cabana, Gunite, Heated, In Ground, Pool, Pool Sweep, Pool/Spa Combo
    • Fencing: Fenced,Wood
    Lot
    • Size: 0.34 Acres
    • Dimensions: 100 x 150
    • Features: Interior Lot, Landscaped, Sprinkler System, Few Trees
    • Residential vegetation: Grassed
    Details
    • Parcel number: 00000409267000000

    Construction

    Type & style
    • Home type: SingleFamily
    • Architectural style: Traditional,Detached
    • Property subtype: Single Family Residence
    Materials
    • Brick
    • Foundation: Pillar/Post/Pier
    • Roof: Composition
    Condition
    • Year built: 1990

    Utilities & green energy

    • Sewer: Public Sewer
    • Water: Public
    • Utilities for property: Sewer Available, Water Available, Cable Available
    Green energy
    • Energy efficient items: Windows

    Community & HOA

    Community
    • Security: Security System Owned, Security System, Carbon Monoxide Detector(s), Fire Alarm, Smoke Detector(s)
    • Subdivision: Hillcrest Park
    HOA
    • Has HOA: Yes
    • HOA name: Memebrship
    • HOA phone: 214-373-7252
    Location
    • Region: Dallas

    Financial & listing details

    • Price per square foot: $569/sqft
    • Tax assessed value: $2,153,700
    • Annual tax amount: $39,114
    • Date on market: 7/8/2023
    • Cumulative days on market: 3 days
    • Listing terms: Cash,Conventional
    • Exclusions: Buyer to verify schools. Buyer to verify measurements.

    Price history

    DateEventPrice
    7/6/2023Sold--
    Source: NTREIS #20341670 Report a problem
    6/9/2023Pending sale$2,050,000$494/sqft
    Source: NTREIS #20341670 Report a problem
    6/3/2023Contingent$2,050,000$494/sqft
    Source: NTREIS #20341670 Report a problem
    5/31/2023Listed for sale$2,050,000+71.5%$494/sqft
    Source: NTREIS #20341670 Report a problem
    9/10/2009Sold--
    Source: Agent Provided Report a problem
    3/29/2009Listing removed$1,195,000$288/sqft
    Source: Active Website #11161755 Report a problem
    3/7/2009Listed for sale$1,195,000$288/sqft
    Source: Active Website #11161755 Report a problem

    Public tax history

    YearProperty taxesTax assessment
    2025$39,114 -14.8%$2,153,700 +4.9%
    2024$45,905 +94.7%$2,053,900 +40.4%
    2023$23,576 -8%$1,463,390 +6.5%
    2022$25,622 -3%$1,374,430 +15%
    2021$26,410 -2.8%$1,195,480
    2020$27,172 -0.8%$1,195,480
    2019$27,383 -4.1%$1,195,480
    2018$28,546 +12.5%$1,195,480 +7.2%
    2017$25,374 0%$1,115,420
    2016$25,375 +14.1%$1,115,420 +4.6%
    2015$22,238 $1,066,410 +10.4%
    2014$22,238 $965,730
    2013-- --
    2012-- --
    2011-- --
    2010-- --
    2009-- --
    2008-- --
    2007-- --
    2005-- --
    2004-- --
    2003-- --
    2002-- --
    2001-- --
    Find assessor info on the county website

    Neighborhood: 75230

    Nearby schools

    GreatSchools rating
    Schools provided by the listing agent
    • Elementary: Prestonhol
    • Middle: Franklin
    • High: Hillcrest
    • District: Dallas ISD

    Source: NTREIS. This data may not be complete. We recommend contacting the local school district to confirm school assignments for this home.

    Get a cash offer in 3 minutes
    Find out how much your home could sell for in as little as 3 minutes with a no-obligation cash offer.
    Estimated market value
    $2,363,400
    Get a cash offer in 3 minutes
    Find out how much your home could sell for in as little as 3 minutes with a no-obligation cash offer.
    Estimated market value
    $2,363,400