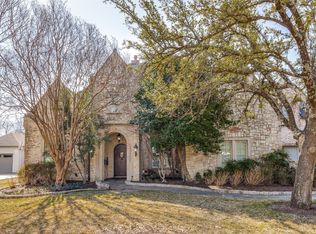
Custom contemporary Austin stone home designed for today’s most discerning buyer. Features include a game room, media room, library, wine vault, bar, and butler’s pantry. Dramatic 21-foot ceilings and expansive windows create stunning views from the main living and entertaining areas. Gourmet kitchen equipped with a Viking range, two dishwashers, warming drawer, and premium finishes. Dining room overlooks a tranquil waterfall. Custom silk draperies and hand-scraped hardwood floors throughout. Primary suite offers a sitting area, Jacuzzi tub, and an oversized walk-in closet. Impeccably landscaped and meticulously maintained.
Pending
$2,850,000
6605 Mimosa Ln, Dallas, TX 75230
5beds
6,005sqft
Single Family Residence
Built in 2006
0.27 Acres Lot
$2,667,400 Zestimate®
$475/sqft
$-- HOA
What's special
Expansive windowsHand-scraped hardwood floors throughoutWine vaultGame roomMedia roomImpeccably landscapedCustom silk draperies
- 162 days |
- 95 |
- 0 |
Zillow last checked:
Listing updated:
Listed by:
Eric Narosov 0721495 214-529-1282,
Allie Beth Allman & Assoc. 214-521-7355,
Alex Perry 0539273 214-926-0158,
Allie Beth Allman & Assoc.
Source: NTREIS,MLS#: 21174395
Facts & features
Interior
Bedrooms & bathrooms
- Bedrooms: 5
- Bathrooms: 6
- Full bathrooms: 5
- 1/2 bathrooms: 1
Primary bedroom
- Features: Built-in Features, Closet Cabinetry, Dual Sinks, Double Vanity, En Suite Bathroom, Garden Tub/Roman Tub, Linen Closet, Separate Shower, Walk-In Closet(s)
- Level: First
- Dimensions: 21 x 15
Bedroom
- Features: Ceiling Fan(s), En Suite Bathroom, Walk-In Closet(s)
- Level: Second
- Dimensions: 15 x 14
Bedroom
- Features: Ceiling Fan(s), Walk-In Closet(s)
- Level: Second
- Dimensions: 13 x 12
Bedroom
- Features: Closet Cabinetry, Ceiling Fan(s), En Suite Bathroom, Walk-In Closet(s)
- Level: Second
- Dimensions: 15 x 12
Bedroom
- Features: En Suite Bathroom, Walk-In Closet(s)
- Level: Second
- Dimensions: 14 x 12
Breakfast room nook
- Level: First
- Dimensions: 15 x 14
Dining room
- Level: First
- Dimensions: 16 x 16
Other
- Level: First
- Dimensions: 0 x 0
Other
- Level: Second
- Dimensions: 0 x 0
Other
- Level: First
- Dimensions: 0 x 0
Other
- Level: Second
- Dimensions: 0 x 0
Game room
- Features: Built-in Features
- Level: Second
- Dimensions: 0 x 0
Other
- Level: Second
- Dimensions: 0 x 0
Kitchen
- Features: Breakfast Bar, Butler's Pantry, Granite Counters, Kitchen Island, Pantry, Pot Filler, Walk-In Pantry
- Level: Second
- Dimensions: 18 x 15
Library
- Features: Built-in Features
- Level: First
- Dimensions: 0 x 0
Living room
- Features: Fireplace
- Level: First
- Dimensions: 16 x 16
Living room
- Level: First
- Dimensions: 25 x 18
Living room
- Level: Second
- Dimensions: 24 x 17
Mud room
- Level: First
- Dimensions: 0 x 0
Utility room
- Features: Built-in Features, Utility Room, Utility Sink
- Level: First
- Dimensions: 12 x 9
Heating
- Central, Natural Gas, Zoned
Cooling
- Central Air, Ceiling Fan(s), Electric, Zoned
Appliances
- Included: Some Gas Appliances, Built-In Refrigerator, Double Oven, Dishwasher, Electric Oven, Disposal, Ice Maker, Microwave, Plumbed For Gas, Range, Refrigerator, Some Commercial Grade, Vented Exhaust Fan, Wine Cooler
- Laundry: Washer Hookup, Electric Dryer Hookup, Gas Dryer Hookup
Features
- Wet Bar, Built-in Features, Dry Bar, High Speed Internet, Pantry, Paneling/Wainscoting, Cable TV, Vaulted Ceiling(s), Walk-In Closet(s), Wired for Sound
- Flooring: Carpet, Ceramic Tile, Wood
- Has basement: No
- Number of fireplaces: 2
- Fireplace features: Gas Starter, Masonry, Stone, Wood Burning
Interior area
- Total interior livable area: 6,005 sqft
Video & virtual tour
Property
Parking
- Total spaces: 3
- Parking features: Garage Faces Front, Garage, Garage Door Opener
- Attached garage spaces: 3
Features
- Levels: Two
- Stories: 2
- Patio & porch: Covered
- Exterior features: Barbecue, Outdoor Grill, Outdoor Living Area, Rain Gutters
- Pool features: Gunite, Heated, In Ground, Pool, Pool Sweep, Pool/Spa Combo
Lot
- Size: 0.27 Acres
- Features: Interior Lot, Landscaped, Other, Few Trees
Details
- Parcel number: 00000409297000000
Construction
Type & style
- Home type: SingleFamily
- Architectural style: Traditional,Detached
- Property subtype: Single Family Residence
Materials
- Rock, Stone
- Roof: Composition
Condition
- Year built: 2006
Utilities & green energy
- Sewer: Public Sewer
- Water: Public
- Utilities for property: Sewer Available, Water Available, Cable Available
Community & HOA
Community
- Subdivision: Pemberton
HOA
- Has HOA: No
Location
- Region: Dallas
Financial & listing details
- Price per square foot: $475/sqft
- Tax assessed value: $2,592,060
- Annual tax amount: $57,933
- Date on market: 2/10/2026
- Cumulative days on market: 163 days
Estimated market value
$2,667,400
$2.53M - $2.80M
$15,029/mo
Price history
| Date | Event | Price |
|---|---|---|
| 4/29/2026 | Pending sale | $2,850,000$475/sqft |
Source: NTREIS #21174395 Report a problem | ||
| 3/12/2026 | Price change | $2,850,000-4.8%$475/sqft |
Source: NTREIS #21174395 Report a problem | ||
| 2/10/2026 | Listed for sale | $2,995,000+106.6%$499/sqft |
Source: NTREIS #21174395 Report a problem | ||
| 5/16/2012 | Sold | -- |
Source: Agent Provided Report a problem | ||
| 10/19/2011 | Listed for sale | $1,450,000-19.4%$241/sqft |
Source: Keller Williams - Park Cities #11673344 Report a problem | ||
| 2/27/2008 | Listing removed | $1,800,000$300/sqft |
Source: NCI #10681955 Report a problem | ||
| 1/31/2008 | Listed for sale | $1,800,000$300/sqft |
Source: NCI #10681955 Report a problem | ||
Public tax history
| Year | Property taxes | Tax assessment |
|---|---|---|
| 2025 | $29,378 +1.5% | $2,592,060 +9% |
| 2024 | $28,940 +2% | $2,378,220 +5.4% |
| 2023 | $28,375 -10.6% | $2,256,780 +0.7% |
| 2022 | $31,728 +2.1% | $2,241,650 +50.9% |
| 2021 | $31,076 -8.2% | $1,485,740 |
| 2020 | $33,847 -0.8% | $1,485,740 |
| 2019 | $34,110 -6.8% | $1,485,740 -2.8% |
| 2018 | $36,598 +7.1% | $1,528,560 -2.7% |
| 2017 | $34,178 +10.1% | $1,571,340 +11.2% |
| 2016 | $31,042 +6.2% | $1,413,540 +14.2% |
| 2015 | $29,238 | $1,237,680 -2.3% |
| 2014 | $29,238 | $1,267,140 |
| 2013 | -- | -- |
| 2012 | -- | -- |
| 2011 | -- | -- |
| 2010 | -- | -- |
| 2009 | -- | -- |
| 2008 | -- | -- |
| 2007 | -- | -- |
| 2005 | -- | -- |
| 2004 | -- | -- |
| 2003 | -- | -- |
| 2002 | -- | -- |
| 2001 | -- | -- |
Find assessor info on the county website
Monthly payment
Est. payment
Payment breakdown
Explore the cost of this home by adjusting the details. Changes won't be saved.Climate risks
Neighborhood: 75230
Nearby schools
GreatSchools rating
- 6/10Preston Hollow Elementary SchoolGrades: PK-5Distance: 0.3 mi
- 5/10Benjamin Franklin Middle SchoolGrades: 6-8Distance: 0.4 mi
- 4/10Hillcrest High SchoolGrades: 9-12Distance: 0.3 mi
Schools provided by the listing agent
- Elementary: Prestonhol
- Middle: Benjamin Franklin
- High: Hillcrest
- District: Dallas ISD
Source: NTREIS. This data may not be complete. We recommend contacting the local school district to confirm school assignments for this home.
- $1,204,9003 bd2 ba1.9k sqft6611 Mimosa Ln, Dallas, TX 75230Off Market
- $2,488,3005 bd5 ba4.9k sqft6535 Mimosa Ln, Dallas, TX 75230Off Market
- $2,118,5005 bd5 ba4.1k sqft6617 Mimosa Ln, Dallas, TX 75230Off Market
- $861,0003 bd2 ba2.1k sqft6529 Mimosa Ln, Dallas, TX 75230Off Market
- $2,385,9004 bd4 ba4.1k sqft6538 Lakehurst Ave, Dallas, TX 75230Off Market
- $2,985,6005 bd5 ba5.5k sqft6606 Lakehurst Ave, Dallas, TX 75230Off Market
- $2,423,4004 bd4 ba5k sqft6604 Mimosa Ln, Dallas, TX 75230Off Market
- $2,714,8005 bd7 ba6k sqft6530 Lakehurst Ave, Dallas, TX 75230Off Market
A local agent can set up tours, give advice and negotiate with sellers.
A local lender can help you make sure your offer is ready when you are.
Similar homes
- $2,950,0005 bd7 ba6.4k sqft6615 Meadow Rd, Dallas, TX 75230For Sale
 MLS ID #21191781, Jennifer LeLash. NTREIS
 - $3,150,0005 bd6 ba5.8k sqft6130 Lavendale Ave, Dallas, TX 75230For Sale
 MLS ID #21286930, Annalee Aston. NTREIS
 - $3,259,9905 bd5 ba4.9k sqft5948 Azalea Ln, Dallas, TX 75230For Sale
 MLS ID #21294498, Darlene Harrison. NTREIS
 - $2,475,0004 bd5 ba4.6k sqft6428 Lavendale Ave, Dallas, TX 75230For Sale
 MLS ID #21195109, Laura Devega. NTREIS
 - $2,989,0005 bd6 ba6.9k sqft4719 Forest Ln, Dallas, TX 75244For SaleMLS ID #21324449, Rebecca Lee. NTREIS
- $1,999,9004 bd5 ba4.2k sqft6822 Meadow Rd, Dallas, TX 75230For SaleMLS ID #21281412, Deb Borrell. NTREIS
- $2,095,0004 bd6 ba4.4k sqft6655 Avian Dr, Dallas, TX 75230For SaleMLS ID #21333845, Eric Narosov. NTREIS
- $2,900,0005 bd8 ba5.9k sqft12007 Quincy Ln, Dallas, TX 75230For SaleMLS ID #21205268, Brit Daniels. NTREIS
- $2,599,9007 bd6 ba5.4k sqft5615 Brookstown Dr, Dallas, TX 75230For SaleMLS ID #21157108, Marlene Jaffe. NTREIS
- $2,299,9994 bd5 ba4.8k sqft7530 Yamini Dr, Dallas, TX 75230For SaleMLS ID #21218316, Michelle Holland. NTREIS
- $3,250,0005 bd7 ba6.5k sqft4424 Glenleigh Dr, Dallas, TX 75220For SaleMLS ID #21260964, Christine Laboy. NTREIS
- $2,749,0004 bd5 ba5k sqft4243 Beechwood Ln, Dallas, TX 75220For SaleMLS ID #21299142, Christi Weinstein. NTREIS
- $3,495,0005 bd5 ba5.6k sqft7215 Centenary Ave, Dallas, TX 75225For SaleMLS ID #21272378, Jacqueline Hughes. NTREIS
- $2,849,0005 bd4 ba3.4k sqft4557 Lorraine Ave, Highland Park, TX 75205For SaleMLS ID #21279129, Dan Rhodes. NTREIS
- $3,995,0006 bd7 ba6.8k sqft6230 Woodland Dr, Dallas, TX 75225For SaleMLS ID #21222579, Erin Garrett Garrett. NTREIS
- $3,590,0005 bd5 ba5k sqft3309 Northwest Parkway, Dallas, TX 75225For SaleMLS ID #21324612, Matt Malaise. NTREIS
- $3,050,0004 bd5 ba6.6k sqft14907 Lake Forest Dr, Dallas, TX 75254For SaleMLS ID #21225495, Hunter Hardin. NTREIS
- $1,749,5004 bd5 ba4.1k sqft5908 Melshire Dr, Dallas, TX 75230For SaleMLS ID #21200396, Roxanne Diamond. NTREIS
- $2,550,0004 bd5 ba4.2k sqft5335 Emerson Ave, Dallas, TX 75209For SaleMLS ID #21223837, Mills Viehman. NTREIS
- $2,395,0005 bd7 ba5.3k sqft5111 W Amherst Ave, Dallas, TX 75209For SaleMLS ID #21188992, Julie Sinacola. NTREIS
