Skip main navigation
Off market
  • $657,800

    6538 Virginia Hills Ave, Alexandria, VA 22310

    3beds
    1,400sqft
    SingleFamily
    Built in 1951
    10,454 Square Feet Lot
    $657,800 Zestimate®
    $470/sqft
    $3,524 Estimated rent

    Home value

    $657,800

    $625,000 - $691,000

    $3,524/mo

    Zestimate® history
    Loading
    Loading...

    Owner options

    List your home for rent

    $3,524/mo

    Rent Zestimate®

    Find your next renter with Zillow Rental Manager. Plus, with online applications, you can quickly screen prospective tenants – for free.

    Learn more

    $3,524/mo

    Rent Zestimate®

    Refinance and save

    $4,076/mo

    Est. payment

    Refinancing to a lower rate could help reduce your monthly payments and save thousands over the life of the loan.

    See today's rates

    $4,076/mo

    Est. payment

    Explore your selling options

    Work with a Zillow partner agent

    Leverage their expertise and Zillow's premium Showcase listings to get your home seen by more buyers.

    Get started

    List with your own agent

    Get your home in front of millions of buyers by listing it on Zillow.

    Learn how to do it

    Sell it yourself

    Take full control of how buyers see your home on Zillow by listing For Sale by Owner (FSBO).

    List your home

    What's special

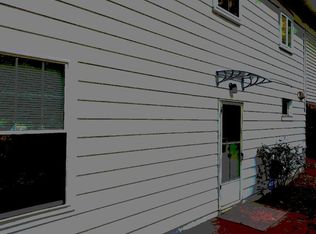
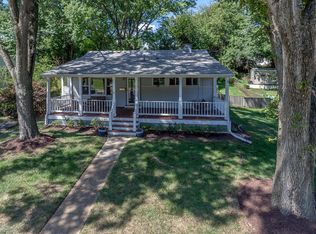
    Back on the market with a brand new roof!! There's more space than meets the eye in this three bedroom, two bath home nestled on a spacious lot in Virginia Hills. A long driveway leads to the attached carport perfect for deliveries or unloading the groceries. Established garden beds surround the front entrance and compliment the exterior of this ranch-style home. The open concept floor plan is ideal for entertaining and features hardwood flooring, crown molding and recessed lighting. Gather with friends and family around the stacked stone fireplace in the spacious living room. A sun-filled bay window fills the living room and dining room with natural light and warmth. Continue into the kitchen where all the updates have been done for you. Granite countertops and a large center island make preparing meals easy. Rich wood cabinetry with under cabinet lighting highlights the custom tile backsplash. All three bedrooms feature hardwood flooring including the spacious master bedroom. Dual closets and a ceiling fan add to the comfort of this room. Two full bathrooms, one recently updated, and a convenient laundry area complete this level. The finished lower level offers excellent flexibility with plenty of space for a home office, family room, game room, or fitness area. Both levels add up to 2136 sq ft of interior space. The backyard is a private oasis complete with a large stone patio overlooking tons of green space. Mature trees provide plenty of shade for dining and grilling. Two outdoor sheds are perfect for tools and toys. You will feel right at home in this friendly neighborhood complete with a cooperative swimming pool and little library just a short walk away. Grocery shopping is easy at the nearby Wegmans that also has a pub and meeting space. A library and gym are also in the area. Kingstowne is minutes away for easy shopping, plenty of restaurants and a movie theater. Escape to Grounded Cafe for a quiet place to work or read. Spend the day exploring Huntley Meadows Nature Park full of wildlife and walking and bike paths. The Lee District Park is also close by offering a great rec center with a pool, classes, outdoor tennis courts, a splash park and carousel.

    This property is not currently displayed as for sale or rent on Zillow. This may be different from what's on other websites or public sources.
    Facts & features

    Interior

    Bedrooms & bathrooms
    • Bedrooms: 3
    • Bathrooms: 2
    • Full bathrooms: 2
    Heating
    • Forced air, Gas
    Cooling
    • Central
    Appliances
    • Included: Dishwasher, Dryer, Microwave, Refrigerator, Washer
    Features
    • Ceiling Fan(s), Kitchen Island, Recessed Lighting, Open Floorplan, Wood Floors, Entry Level Bedroom, Upgraded Countertops, Tub Shower
    • Flooring: Hardwood
    • Has fireplace: Yes
    Interior area
    • Total interior livable area: 1,400 sqft

    Property

    Parking
    • Total spaces: 1
    • Parking features: Carport, Garage - Attached
    Features
    • Exterior features: Other
    • Pool features: In Ground, Community
    Lot
    • Size: 10,454 Square Feet
    Details
    • Parcel number: 092202010010
    • Special conditions: Standard

    Construction

    Type & style
    • Home type: SingleFamily
    • Architectural style: Ranch/Rambler
    Materials
    • Metal
    • Roof: Composition
    Condition
    • Year built: 1951

    Community & HOA

    Location
    • Region: Alexandria

    Financial & listing details

    • Price per square foot: $470/sqft
    • Tax assessed value: $614,920
    • Annual tax amount: $610

    Price history

    DateEventPrice
    11/5/2020Sold$515,000$368/sqft
    Source: Public Record Report a problem
    8/19/2020Pending sale$515,000$368/sqft
    Source: Long & Foster Real Estate, Inc. #VAFX1143378 Report a problem
    8/7/2020Listed for sale$515,000+20.5%$368/sqft
    Source: Long & Foster Real Estate, Inc. #VAFX1143378 Report a problem
    5/16/2016Sold$427,300+2%$305/sqft
    Source: Public Record Report a problem
    4/1/2016Listed for sale$418,800+19.7%$299/sqft
    Source: Long & Foster Real Estate, Inc. #FX9612674 Report a problem
    3/29/2013Sold$350,000$250/sqft
    Source: Public Record Report a problem

    Public tax history

    YearProperty taxesTax assessment
    2025$610 +9.9%$614,920 +8.4%
    2024$555 -91.9%$567,150 +0.8%
    2023$6,839 +6.6%$562,610 +8.3%
    2022$6,417 $519,630 +8.7%
    2021-- $478,120 +7.9%
    2020$5,612 +4.6%$442,940 +5.3%
    2019$5,364 +6.5%$420,670 +6.2%
    2018$5,038 +4.6%$396,150 +2.9%
    2017$4,815 +0.2%$385,000
    2016$4,805 +7.5%$385,000 +4.1%
    2015$4,471 +0.2%$369,730
    2014$4,462 $369,730 +4.6%
    2013-- $353,490 +8.4%
    2012-- $326,050 +16.8%
    2011-- $279,090 +8.1%
    2010-- $258,080 -10%
    2009-- $286,750 -29.4%
    2008-- $405,980 -13.9%
    2007-- $471,550 +102.6%
    2003-- $232,785 +15%
    2002-- $202,420 +10.9%
    2001-- $182,565
    Find assessor info on the county website

    Neighborhood: 22310

    Nearby schools

    GreatSchools rating
    Schools provided by the listing agent
    • District: FAIRFAX COUNTY PUBLIC SCHOOLS

    Source: The MLS. This data may not be complete. We recommend contacting the local school district to confirm school assignments for this home.

    Get a cash offer in 3 minutes
    Find out how much your home could sell for in as little as 3 minutes with a no-obligation cash offer.
    Estimated market value
    $657,800
    Get a cash offer in 3 minutes
    Find out how much your home could sell for in as little as 3 minutes with a no-obligation cash offer.
    Estimated market value
    $657,800