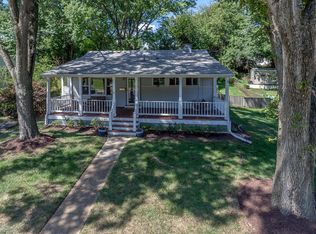
Where Comfort Meets Convenience Renovated, move-in ready, and minutes from Old Town, Metro, and Fort Belvoir. Welcome to Virginia Hills – Alexandria Settle into the charm of this beautifully updated home in the sought-after Virginia Hills neighborhood. No HOA! VA Assumable Loan. Ask for details! From the moment you step onto the large front sitting porch, you’ll feel the warmth and character this home has to offer. Inside, the open floor plan makes entertaining easy, with a renovated kitchen featuring stainless steel appliances, granite countertops, and a seamless connection to the expanded spacious dining area with vaulted ceilings. Just off the kitchen, step out onto the deck overlooking the large backyard—a perfect space for gatherings, gardening, or quiet evenings outdoors. A handy storage shed adds convenience for keeping everything organized. The home offers four bedrooms and two full baths, thoughtfully updated for modern living. Both baths are finished with tiling, with the lower-level full bath with shower being newly renovated. Upstairs you’ll find gleaming wood floors, and the lower-level features upgraded porcelain tile with marble flooring in the bathroom. The large recreation room downstairs provides a cozy retreat, along with a bedroom that includes built-in shelving—ideal for guests, a home office, or hobby space. Vinyl windows were replaced previously. A paid home warranty offers peace of mind, ensuring you won't have any issues. Location couldn’t be better. You’re just a short walk to the bus stop and three miles from Huntington Metro, making commutes a breeze. Outdoor and recreation enthusiasts will love being close to Greendale Golf Course, Franconia Park and Recreation Center, and the Virginia Hills Swim Club. With easy access to I-95, Fort Belvoir is within quick reach, and you’re only five miles from the heart of Old Town Alexandria, with its shops, restaurants, and historic charm. This home blends modern updates, inviting spaces, and an unbeatable location—ready to welcome its new homeowner.
Sold for $652,000
$652,000
6600 Berkshire Dr, Alexandria, VA 22310
4beds
1,990sqft
Single Family Residence
Built in 1952
10,454 Square Feet Lot
$666,100 Zestimate®
$328/sqft
$3,699 Estimated rent
Home value
$666,100
$626,000 - $713,000
$3,699/mo
Zestimate® history
Owner options
List your home for rent
$3,699/mo
Rent Zestimate®
Find your next renter with Zillow Rental Manager. Plus, with online applications, you can quickly screen prospective tenants – for free.
$3,699/mo
Rent Zestimate®
Refinance and save
$4,057/mo
Est. payment
Refinancing to a lower rate could help reduce your monthly payments and save thousands over the life of the loan.
$4,057/mo
Est. payment
Explore your selling options
Work with a Zillow partner agent
Leverage their expertise and Zillow's premium Showcase listings to get your home seen by more buyers.
Get startedList with your own agent
Get your home in front of millions of buyers by listing it on Zillow.
Learn how to do itSell it yourself
Take full control of how buyers see your home on Zillow by listing For Sale by Owner (FSBO).
List your homeWhat's special
Large front sitting porchGranite countertopsFour bedroomsLarge recreation roomUpgraded porcelain tileBuilt-in shelvingGleaming wood floors
Zillow last checked:
Listing updated:
Listed by:
Fred Marcellus 703-629-0297,
CENTURY 21 New Millennium
Bought with:
Andrew Musser, SP98368113
KW United
Source: Bright MLS,MLS#: VAFX2263492
Facts & features
Interior
Bedrooms & bathrooms
- Bedrooms: 4
- Bathrooms: 2
- Full bathrooms: 2
- Main level bathrooms: 1
- Main level bedrooms: 3
Rooms
- Room types: Bedroom 2, Bedroom 3, Bedroom 1, Bathroom 1
Bedroom 1
- Level: Main
Bedroom 1
- Level: Lower
Bedroom 2
- Level: Main
Bedroom 3
- Level: Main
Bathroom 1
- Level: Lower
Bathroom 1
- Level: Main
Heating
- Forced Air, Natural Gas
Cooling
- Central Air, Ceiling Fan(s), Electric
Appliances
- Included: Microwave, Dishwasher, Disposal, Dryer, Exhaust Fan, Ice Maker, Oven/Range - Gas, Freezer, Gas Water Heater
- Laundry: In Basement
Features
- Breakfast Area, Bathroom - Tub Shower, Bathroom - Walk-In Shower, Ceiling Fan(s), Dining Area, Entry Level Bedroom, Family Room Off Kitchen, Eat-in Kitchen, Recessed Lighting, Vaulted Ceiling(s)
- Flooring: Wood, Marble, Other, Tile/Brick
- Windows: Window Treatments
- Basement: Full,Finished
- Has fireplace: No
Interior area
- Total structure area: 1,990
- Total interior livable area: 1,990 sqft
- Finished area above ground: 1,115
- Finished area below ground: 875
Property
Parking
- Parking features: Driveway
- Has uncovered spaces: Yes
Accessibility
- Accessibility features: None
Features
- Levels: Two
- Stories: 2
- Pool features: None
Lot
- Size: 10,454 Square Feet
Details
- Additional structures: Above Grade, Below Grade
- Parcel number: 0922 02010037
- Zoning: 140
- Special conditions: Standard
Construction
Type & style
- Home type: SingleFamily
- Architectural style: Raised Ranch/Rambler
- Property subtype: Single Family Residence
Materials
- Vinyl Siding
- Foundation: Block
Condition
- Very Good
- New construction: No
- Year built: 1952
Utilities & green energy
- Sewer: Public Sewer
- Water: Public
Community & HOA
Community
- Security: Exterior Cameras
- Subdivision: Virginia Hills
HOA
- Has HOA: No
Location
- Region: Alexandria
Financial & listing details
- Price per square foot: $328/sqft
- Tax assessed value: $632,130
- Annual tax amount: $8,038
- Date on market: 9/4/2025
- Listing agreement: Exclusive Right To Sell
- Listing terms: Assumable,Cash,FHA,Conventional,VA Loan,VHDA
- Ownership: Fee Simple
Price history
| Date | Event | Price |
|---|---|---|
| 9/30/2025 | Sold | $652,000+0.3%$328/sqft |
Source:  Bright MLS #VAFX2263492 Report a problem Bright MLS #VAFX2263492 Report a problem | ||
| 9/9/2025 | Contingent | $649,900$327/sqft |
Source: Bright MLS #VAFX2263492 Report a problem | ||
| 9/4/2025 | Listed for sale | $649,900+28.4%$327/sqft |
Source: Bright MLS #VAFX2263492 Report a problem | ||
| 7/22/2019 | Sold | $506,000+1.4%$254/sqft |
Source: Public Record Report a problem | ||
| 6/18/2019 | Price change | $499,000-2.2%$251/sqft |
Source: Century 21 Redwood Realty #VAFX1069084 Report a problem | ||
| 6/9/2019 | Listed for sale | $510,000+18.7%$256/sqft |
Source: Century 21 Redwood Realty #VAFX1069084 Report a problem | ||
| 3/1/2013 | Sold | $429,500$216/sqft |
Source: Public Record Report a problem | ||
| 12/8/2012 | Price change | $429,500-2.3%$216/sqft |
Source: Coldwell Banker Residential Brokerage - Alexandria #FX7955849 Report a problem | ||
| 11/5/2012 | Listed for sale | $439,500+101.1%$221/sqft |
Source: Coldwell Banker Residential Brokerage - Alexandria #FX7955849 Report a problem | ||
| 4/26/2012 | Sold | $218,500$110/sqft |
Source: Public Record Report a problem | ||
Public tax history
| Year | Property taxes | Tax assessment |
|---|---|---|
| 2025 | $8,038 +8.3% | $632,130 +8.4% |
| 2024 | $7,421 +6% | $583,080 +2.1% |
| 2023 | $7,000 +6.6% | $570,840 +8.2% |
| 2022 | $6,569 | $527,400 +8.6% |
| 2021 | -- | $485,830 +7.9% |
| 2020 | $5,751 +4.1% | $450,100 +4.7% |
| 2019 | $5,526 +6.3% | $430,060 +6.1% |
| 2018 | $5,200 +4.6% | $405,350 +2.8% |
| 2017 | $4,973 +0% | $394,190 |
| 2016 | $4,971 +7.4% | $394,190 +4.1% |
| 2015 | $4,627 +0.2% | $378,570 |
| 2014 | $4,617 | $378,570 +7.4% |
| 2013 | -- | $352,470 +31.1% |
| 2012 | -- | $268,940 +17.2% |
| 2011 | -- | $229,490 +8.2% |
| 2010 | -- | $212,160 -10% |
| 2009 | -- | $235,730 -32.8% |
| 2008 | -- | $350,600 -8.3% |
| 2007 | -- | $382,170 +111% |
| 2003 | -- | $181,125 +15% |
| 2002 | -- | $157,500 +9.2% |
| 2001 | -- | $144,270 |
Find assessor info on the county website
Neighborhood: 22310
Nearby homes
- $667,2004 bd2 ba1.6k sqft6602 Berkshire Dr, Alexandria, VA 22310Off Market
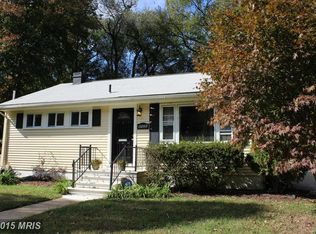
- $620,5004 bd2 ba1.1k sqft6520 Berkshire Dr, Alexandria, VA 22310Off Market
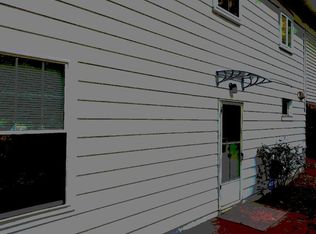
- $637,9001 bd3 ba701 sqft6540 Virginia Hills Ave, Alexandria, VA 22310Off Market
- $676,1003 bd3 ba1.7k sqft6542 Virginia Hills Ave, Alexandria, VA 22310Off Market
- $531,7003 bd1 ba875 sqft6604 Berkshire Dr, Alexandria, VA 22310Off Market
- $656,3003 bd2 ba1.4k sqft6538 Virginia Hills Ave, Alexandria, VA 22310Off Market
- $605,1003 bd2 ba955 sqft6518 Berkshire Dr, Alexandria, VA 22310Off Market
- $662,3714 bd2 ba2k sqft6544 Virginia Hills Ave, Alexandria, VA 22310Sold
Nearby schools
GreatSchools rating
- 6/10Rose Hill Elementary SchoolGrades: PK-6Distance: 1.2 mi
- 6/10Hayfield SecondaryGrades: 7-12Distance: 3.1 mi
Schools provided by the listing agent
- Elementary: Rose Hill
- Middle: Hayfield Secondary School
- High: Hayfield
- District: Fairfax County Public Schools
Source: Bright MLS. This data may not be complete. We recommend contacting the local school district to confirm school assignments for this home.
Get a cash offer in 3 minutes
Find out how much your home could sell for in as little as 3 minutes with a no-obligation cash offer.
Estimated market value
$666,100
Get a cash offer in 3 minutes
Find out how much your home could sell for in as little as 3 minutes with a no-obligation cash offer.
Estimated market value
$666,100
- Virginia
- Fairfax County
- Alexandria
- 22310
- 6600 Berkshire Dr
Nearby cities
Nearby neighborhoods
Nearby zip codes
Other Alexandria Topics
