Skip main navigation
Foreclosure
  • $175,000

    654 12th Ave NW, Ardmore, OK 73401

    3beds
    1,700sqft
    Single Family Residence
    Built in 1960
    6,969 Square Feet Lot
    $162,100 Zestimate®
    $103/sqft
    $-- HOA

    What's special

    Refreshed move-in-ready living spaceUpdated finishes throughoutTwo bathroomsThree bedroomsGranite countertops
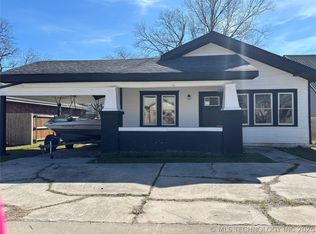
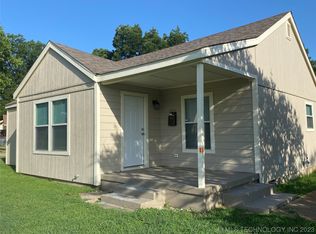
    This two story home offers three bedrooms and two bathrooms with updated finishes throughout. The interior showcases a refreshed, move-in-ready living space. The kitchen is equipped with stainless steel appliances and granite countertops, providing both function and visual appeal. New LVP flooring runs through the majority of the residence, offering durability and easy maintenance. The bedrooms have new carpet, creating a comfortable retreat in each room. Two bedrooms are upstairs, and one bedroom is located downstairs for added convenience. Beyond the interior, a large covered back patio extends the living space outdoors, ideal for relaxation or entertaining. Some images in this listing have been virtually staged. Schedule a showing today! This is a Fannie Mae HomePath property. First Time Buyers, complete the HomePath Ready Buyer homeownership course on Homepath.com. Attach certificate to offer up to 3% closing costs assistance. Check HomePath.com for more details. Restrictions apply.
    1 day
    |
    146
    |
    7
    |

    Likely to sell faster than

    Zillow last checked:

    Listing updated:

    Listed by:

    Tom Love 580-465-1092,

    Keller Williams Realty Ardmore

    Source: MLS Technology, Inc.,MLS#: 2625396MLS LogoOriginating MLS: MLS Technology

    Loading...

      Facts & features

      Interior

      Bedrooms & bathrooms
      • Bedrooms: 3
      • Bathrooms: 2
      • Full bathrooms: 2
      Heating
      • Central, Electric
      Cooling
      • Central Air
      Appliances
      • Included: Electric Water Heater, Other, Range, Stove
      • Laundry: Washer Hookup, Electric Dryer Hookup
      Features
      • Granite Counters, Ceiling Fan(s)
      • Flooring: Carpet, Vinyl
      • Windows: Aluminum Frames
      • Basement: Crawl Space
      • Has fireplace: No
      Interior area
      • Total structure area: 1,700
      • Total interior livable area: 1,700 sqft

      Property

      Parking
      • Total spaces: 2
      • Parking features: Attached, Garage
      • Attached garage spaces: 2
      Features
      • Levels: Two
      • Stories: 2
      • Patio & porch: Covered, Patio, Porch
      • Exterior features: None
      • Pool features: None
      • Fencing: Chain Link
      Lot
      • Size: 6,969 Square Feet
      • Features: None
      Details
      • Additional structures: None
      • Parcel number: 100000349
      • Special conditions: Real Estate Owned

      Construction

      Type & style
      • Home type: SingleFamily
      • Property subtype: Single Family Residence
      Materials
      • Vinyl Siding, Wood Frame
      • Foundation: Crawlspace
      • Roof: Metal
      Condition
      • Year built: 1960

      Utilities & green energy

      • Sewer: Public Sewer
      • Water: Public
      • Utilities for property: Electricity Available, Water Available

      Community & HOA

      Community
      • Security: No Safety Shelter, Smoke Detector(s)
      • Subdivision: Ardmore City
      HOA
      • Has HOA: No
      Location
      • Region: Ardmore

      Financial & listing details

      • Price per square foot: $103/sqft
      • Tax assessed value: $100,231
      • Annual tax amount: $1,201
      • Date on market: 7/10/2026
      • Cumulative days on market: 2 days
      • Listing terms: Conventional,FHA,VA Loan

        Foreclosure details

        Estimated market value

        $162,100

        $149,000 - $173,000

        $1,346/mo

        Price history

        DateEventPrice
        3/8/2022Sold$136,500$80/sqft
        Source: MLS Technology, Inc. #2136721 Report a problem
        1/26/2022Pending sale$136,500$80/sqft
        Source: MLS Technology, Inc. #2136721 Report a problem
        1/5/2022Price change$136,500-2.5%$80/sqft
        Source: MLS Technology, Inc. #2136721 Report a problem
        10/22/2021Listed for sale$140,000+55.7%$82/sqft
        Source: MLS Technology, Inc. #2136721 Report a problem
        2/19/2016Sold$89,900$53/sqft
        Source: MLS Technology, Inc. #30026 Report a problem

        Public tax history

        YearProperty taxesTax assessment
        2025$1,201 -18.3%$12,028 -18.3%
        2024$1,470 -9.2%$14,725 -10.1%
        2023$1,619 +57.3%$16,380 +52.2%
        2022$1,029 -0.5%$10,763 +5%
        2021$1,034 +1.1%$10,251 -0.3%
        2020$1,023 +1.5%$10,286 -0.9%
        2019$1,008 +0.1%$10,383 -3.9%
        2017$1,007 +64.8%$10,800 +42.9%
        2016$611 $7,559 +4.7%
        2015$611 +13.6%$7,217 +3%
        2014$538 +20.7%$7,007 +3%
        2013$446 +3.5%$6,803 +3%
        2012$431 +6%$6,605 +5%
        2011$406 +5%$6,290 +5%
        2010$387 +7.2%$5,991
        2009$361 +6.1%$5,991 +5%
        2008$340 +0.5%$5,705 +5%
        2007$339 $5,434
        Find assessor info on the county website

        Monthly payment

        Estimated monthly payment$1,822
        All calculations are estimates and provided by Zillow, Inc. for informational purposes only. Actual amounts may vary.
        HOA fees may include property taxes on listings classified as Co-Ops. Contact the listing agent and/or owner for fee details.
        Mortgage interest rates are dependent on a number of factors, including credit score, down payment, and repayment length. Interest rate data provided by Zillow Group Marketplace, Inc. as of 1/1/1970 from various mortgage lenders with which we have lead or other similar arrangements; the Estimated Payment is an average of those rates.
        See how much you could borrow to make a competitive offer.

        Climate risks

        Neighborhood: 73401

        Getting around

        55 / 100
        Somewhat Walkable
        46 / 100
        Somewhat Bikeable

        Nearby schools

        GreatSchools rating
        Schools provided by the listing agent
        • Elementary: Charles Evans
        • High: Ardmore
        • District: Ardmore - Sch Dist (AD2)

        Source: MLS Technology, Inc.. This data may not be complete. We recommend contacting the local school district to confirm school assignments for this home.

        A local agent can set up tours, give advice and negotiate with sellers.

        A local lender can help you make sure your offer is ready when you are.

        Browse local experts

        Similar homes