POTENTIAL! POSSIBILITIES! PERFECT! Choice for a starter home, downsizer or a rare investment opportunity. This conveniently located Charmer could be your answer. This property has been well maintained and recently updated.
The metal window awnings create an inviting tone. The interior has a been recently painted, as well as new carpet.
Arch doorway and glass fronted builtin cabinets are a unique traditional surprise. The hallway full bath has been thoughtfully updated. Comfortable sized bedroom are ready to cozy in and relax. The attached cooled and heated garage has the half-bath handy to laundry area. The large covered patio and extra-sized fenced backyard provide a private relaxed area, with solid shop and storage shed. This property Is Move In Ready!!! BOOK A SHOWING
TODAY! This Property is being conveyed "AS IS".
Pending
$120,000
661 12th Ave NW, Ardmore, OK 73401
2beds
1,278sqft
Single Family Residence
Built in 1960
7,318 Square Feet Lot
$113,400 Zestimate®
$94/sqft
$-- HOA
What's special
Private relaxed areaExtra-sized fenced backyardArch doorwayNew carpetLarge covered patioMetal window awnings
- 127 days
- 189
- 8
Zillow last checked:
Listing updated:
Listed by:
Virginia S. Turn 580-504-2887,
Claudia & Carolyn Realty Group
Source: MLS Technology, Inc.,MLS#: 2620933 Originating MLS: MLS Technology
Originating MLS: MLS TechnologyFacts & features
Interior
Bedrooms & bathrooms
- Bedrooms: 2
- Bathrooms: 2
- Full bathrooms: 1
- 1/2 bathrooms: 1
Bedroom
- Description: Bedroom,No Bath
- Level: First
Bedroom
- Description: Bedroom,No Bath
- Level: First
Bathroom
- Description: Hall Bath,Bathtub,Full Bath
- Level: First
Bathroom
- Description: Hall Bath,
- Level: First
Kitchen
- Description: Kitchen,Eat-In
- Level: First
Living room
- Description: Living Room,Formal
- Level: First
Heating
- Central, Electric
Cooling
- Central Air
Appliances
- Included: Dishwasher, Gas Water Heater, Oven, Range, Refrigerator, Stove
- Laundry: Washer Hookup, Electric Dryer Hookup
Features
- Ceramic Counters, None, Gas Range Connection, Gas Oven Connection
- Flooring: Carpet, Vinyl
- Windows: Aluminum Frames
- Basement: None
- Has fireplace: No
Interior area
- Total structure area: 1,278
- Total interior livable area: 1,278 sqft
Property
Parking
- Total spaces: 1
- Parking features: Attached, Carport, Garage
- Attached garage spaces: 1
- Has carport: Yes
Features
- Levels: One
- Stories: 1
- Patio & porch: Covered, Patio
- Exterior features: Concrete Driveway, None
- Pool features: None
- Fencing: Chain Link,Privacy
Lot
- Size: 7,318 Square Feet
- Features: Mature Trees
Details
- Additional structures: Shed(s), Workshop
- Parcel number: 001000046006000100
Construction
Type & style
- Home type: SingleFamily
- Architectural style: Cottage
- Property subtype: Single Family Residence
Materials
- Brick, Wood Frame
- Foundation: Slab
- Roof: Metal
Condition
- Year built: 1960
Utilities & green energy
- Sewer: Public Sewer
- Water: Public
- Utilities for property: Cable Available, Electricity Available, Natural Gas Available, Phone Available, Water Available
Community & HOA
Community
- Security: No Safety Shelter
- Subdivision: Ardmore City
HOA
- Has HOA: No
- Amenities included: None
- Services included: None
Location
- Region: Ardmore
Financial & listing details
- Price per square foot: $94/sqft
- Tax assessed value: $134,892
- Annual tax amount: $1,516
- Date on market: 6/8/2026
- Cumulative days on market: 406 days
- Listing terms: Conventional
Estimated market value
$113,400
$108,000 - $119,000
$1,077/mo
Price history
| Date | Event | Price |
|---|---|---|
| 10/8/2026 | Pending sale | $120,000$94/sqft |
Source:  MLS Technology, Inc. #2620933 Report a problem MLS Technology, Inc. #2620933 Report a problem | ||
| 7/27/2026 | Listed for sale | $120,000$94/sqft |
Source: MLS Technology, Inc. #2620933 Report a problem | ||
| 6/30/2026 | Pending sale | $120,000$94/sqft |
Source: MLS Technology, Inc. #2620933 Report a problem | ||
| 6/10/2026 | Listed for sale | $120,000$94/sqft |
Source: MLS Technology, Inc. #2620933 Report a problem | ||
| 5/16/2026 | Listing removed | $120,000$94/sqft |
Source: MLS Technology, Inc. #2549735 Report a problem | ||
| 4/8/2026 | Price change | $120,000-10.4%$94/sqft |
Source: MLS Technology, Inc. #2549735 Report a problem | ||
| 3/24/2026 | Price change | $133,900-2.2%$105/sqft |
Source: MLS Technology, Inc. #2549735 Report a problem | ||
| 12/15/2025 | Listed for sale | $136,900-1.5%$107/sqft |
Source: MLS Technology, Inc. #2549735 Report a problem | ||
| 10/27/2025 | Listing removed | $139,000$109/sqft |
Source: MLS Technology, Inc. #2522500 Report a problem | ||
| 6/23/2025 | Price change | $139,000-13.1%$109/sqft |
Source: MLS Technology, Inc. #2522500 Report a problem | ||
| 5/26/2025 | Listed for sale | $160,000+18.5%$125/sqft |
Source: MLS Technology, Inc. #2522500 Report a problem | ||
| 5/3/2023 | Sold | $135,000+4.7%$106/sqft |
Source: MLS Technology, Inc. #2240450 Report a problem | ||
| 3/24/2023 | Pending sale | $129,000$101/sqft |
Source: MLS Technology, Inc. #2240450 Report a problem | ||
| 11/29/2022 | Listed for sale | $129,000+53.6%$101/sqft |
Source: MLS Technology, Inc. #2240450 Report a problem | ||
| 12/7/2006 | Sold | $84,000$66/sqft |
Source: Public Record Report a problem | ||
Public tax history
| Year | Property taxes | Tax assessment |
|---|---|---|
| 2025 | $1,516 -0.1% | $16,187 -0.1% |
| 2024 | $1,517 +72.3% | $16,200 +63.5% |
| 2023 | $880 +6.8% | $9,910 +3% |
| 2022 | $824 -2.1% | $9,621 +3% |
| 2021 | $842 +4.9% | $9,341 +3% |
| 2020 | $802 +2.3% | $9,069 -0.1% |
| 2019 | $784 -0.6% | $9,078 -4% |
| 2017 | $788 +0.7% | $9,458 +0.6% |
| 2016 | $783 | $9,399 -2.3% |
| 2015 | $783 -0.5% | $9,617 -1.9% |
| 2014 | $787 +12.5% | $9,799 -3.1% |
| 2013 | $700 +3.3% | $10,109 +3% |
| 2012 | $677 | $9,814 |
| 2011 | $677 -0.9% | $9,814 |
| 2010 | $683 | $9,814 |
| 2009 | $683 +7.2% | $9,814 |
| 2008 | $637 -8.1% | $9,814 -2.6% |
| 2007 | $693 | $10,080 |
Find assessor info on the county website
Monthly payment
Est. payment
Payment breakdown
Explore the cost of this home by adjusting the details. Changes won't be saved.Climate risks
Neighborhood: 73401
Nearby schools
Schools provided by the listing agent
- Elementary: Charles Evans
- High: Ardmore
- District: Ardmore - Sch Dist (AD2)
Source: MLS Technology, Inc.. This data may not be complete. We recommend contacting the local school district to confirm school assignments for this home.
Similar homes
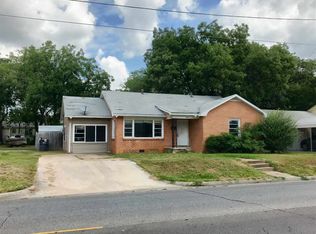
- $132,9002 bd1 ba799 sqft558 11th Ave NW, Ardmore, OK 73401For Sale
 MLS ID #1253330, Dylan Aderholt, Salt Real Estate Pauls Valley. MLSOK/OKCMAR as distributed by MLS GRID
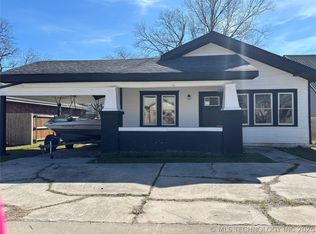
 - $179,9004 bd2 ba1.3k sqft1519 Chickasaw Blvd, Ardmore, OK 73401For Sale
 MLS ID #2637705, Brady Norman, Claudia & Carolyn Realty Group. MLS Technology, Inc.
 - $120,0002 bd1 ba1k sqft506 D St NW, Ardmore, OK 73401For Sale
 MLS ID #2632034, Jeremiah McMahan, Ardmore Realty, Inc. MLS Technology, Inc.
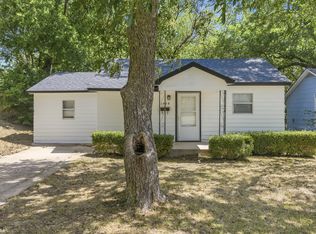
 - $115,0002 bd1 ba883 sqft1408 Holt St, Ardmore, OK 73401For Sale
 MLS ID #2631922, Susan R Bolles, Ardmore Realty, Inc. MLS Technology, Inc.
