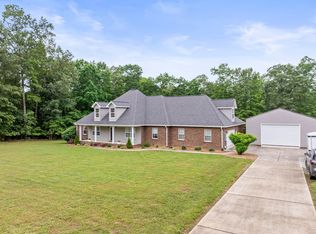
If “cute house” were a search filter, this one would be at the top of the list. Located in desirable Bonner Estates, this charming modern home offers the perfect blend of thoughtful design and incredible outdoor living. Step outside to your own private retreat featuring an inground saltwater pool, outdoor pavilion, fireplace, and outdoor shower, creating the ideal space for relaxing or entertaining. Inside, the kitchen showcases custom Wellborn cabinets, quartz countertops, Mohawk waterproof wood flooring, and a spacious pantry. The main level includes the primary suite, a private office that can also function as a bedroom, along with a laundry and mudroom area. Upstairs you will find two oversized bedrooms, a bonus room, craft space, and ample storage throughout. The property also features an attached two car garage and a detached 20x24 garage. Home has fiber optic internet with 1 gig service. Fresh paint inside and out completes this move in ready home. Don’t miss the opportunity to own a property that truly checks all the boxes. Under contract contingent with 48 hour kick-out clause.
Active
Price cut: $50K (4/30)
$749,900
654 Bonner Way, Estill Springs, TN 37330
3beds
3,188sqft
Single Family Residence, Residential
Built in 2016
2.5 Acres Lot
$-- Zestimate®
$235/sqft
$-- HOA
What's special
Private officeCharming modern homeLaundry and mudroom areaCraft spaceInground saltwater poolAttached two car garagePrivate retreat
- 120 days |
- 968 |
- 77 |
Zillow last checked:
Listing updated:
Listed by:
Jake Watson 615-964-8046,
Onward Real Estate 615-234-5180
Source: RealTracs MLS as distributed by MLS GRID,MLS#: 3146620

Loading...
Facts & features
Interior
Bedrooms & bathrooms
- Bedrooms: 3
- Bathrooms: 3
- Full bathrooms: 2
- 1/2 bathrooms: 1
- Main level bedrooms: 1
Bedroom 1
- Features: Suite
- Level: Suite
- Area: 210 Square Feet
- Dimensions: 14x15
Bedroom 2
- Features: Walk-In Closet(s)
- Level: Walk-In Closet(s)
- Area: 225 Square Feet
- Dimensions: 15x15
Bedroom 3
- Features: Extra Large Closet
- Level: Extra Large Closet
- Area: 620 Square Feet
- Dimensions: 20x31
Primary bathroom
- Features: Suite
- Level: Suite
Dining room
- Area: 132 Square Feet
- Dimensions: 11x12
Other
- Features: Other
- Level: Other
- Area: 40 Square Feet
- Dimensions: 5x8
Kitchen
- Features: Pantry
- Level: Pantry
- Area: 228 Square Feet
- Dimensions: 12x19
Living room
- Area: 272 Square Feet
- Dimensions: 16x17
Other
- Features: Utility Room
- Level: Utility Room
- Area: 54 Square Feet
- Dimensions: 6x9
Other
- Features: Office
- Level: Office
- Area: 120 Square Feet
- Dimensions: 10x12
Recreation room
- Features: Second Floor
- Level: Second Floor
- Area: 225 Square Feet
- Dimensions: 15x15
Heating
- Electric
Cooling
- Electric
Appliances
- Included: Built-In Electric Oven, Built-In Gas Range, Dishwasher, Microwave, Refrigerator
Features
- Ceiling Fan(s), Open Floorplan, Pantry, Walk-In Closet(s)
- Flooring: Carpet, Wood, Tile
- Basement: Crawl Space
- Number of fireplaces: 1
- Fireplace features: Electric
Interior area
- Total structure area: 3,188
- Total interior livable area: 3,188 sqft
- Finished area above ground: 3,188
Property
Parking
- Total spaces: 3
- Parking features: Attached/Detached, Concrete, Driveway
- Garage spaces: 3
- Has uncovered spaces: Yes
Features
- Levels: Two
- Stories: 2
- Patio & porch: Deck, Covered, Patio, Porch
- Has private pool: Yes
- Pool features: In Ground
- Fencing: Back Yard
Lot
- Size: 2.5 Acres
- Features: Level
- Topography: Level
Details
- Parcel number: 016 06230 000
- Special conditions: Standard
Construction
Type & style
- Home type: SingleFamily
- Property subtype: Single Family Residence, Residential
Materials
- Fiber Cement, Brick
- Roof: Asphalt
Condition
- New construction: No
- Year built: 2016
Utilities & green energy
- Sewer: Septic Tank
- Water: Public
- Utilities for property: Electricity Available, Water Available
Community & HOA
Community
- Subdivision: Bonner Estates
HOA
- Has HOA: No
Location
- Region: Estill Springs
Financial & listing details
- Price per square foot: $235/sqft
- Tax assessed value: $475,400
- Annual tax amount: $3,063
- Date on market: 3/9/2026
- Electric utility on property: Yes
Estimated market value
Not available
Estimated sales range
Not available
Not available
Price history
| Date | Event | Price |
|---|---|---|
| 4/30/2026 | Price change | $749,900-6.3%$235/sqft |
Source: | ||
| 3/14/2026 | Listed for sale | $799,900+22.3%$251/sqft |
Source: | ||
| 9/30/2021 | Sold | $654,050-6.4%$205/sqft |
Source: | ||
| 8/23/2021 | Pending sale | $699,000$219/sqft |
Source: | ||
| 8/22/2021 | Contingent | $699,000$219/sqft |
Source: | ||
| 8/6/2021 | Listed for sale | $699,000+64.5%$219/sqft |
Source: | ||
| 12/31/2019 | Sold | $425,000$133/sqft |
Source: | ||
| 10/29/2019 | Price change | $425,000-2.3%$133/sqft |
Source: Harton Realty Company #2087026 Report a problem | ||
| 10/2/2019 | Listed for sale | $435,000+1712.5%$136/sqft |
Source: Harton Realty Company #2087026 Report a problem | ||
| 4/21/2015 | Sold | $24,000+23.1%$8/sqft |
Source: Public Record Report a problem | ||
| 6/25/2013 | Sold | $19,500-2.5%$6/sqft |
Source: Public Record Report a problem | ||
| 10/30/2009 | Sold | $19,995$6/sqft |
Source: Public Record Report a problem | ||
Public tax history
| Year | Property taxes | Tax assessment |
|---|---|---|
| 2025 | $3,063 | $118,850 |
| 2024 | $3,063 +30.4% | $118,850 |
| 2023 | $2,349 +8.2% | $118,850 |
| 2022 | $2,171 -6.2% | $118,850 +44% |
| 2021 | $2,314 | $82,525 |
| 2020 | $2,314 -22.8% | $82,525 |
| 2019 | $2,999 +6% | $82,525 |
| 2018 | $2,830 +0% | $82,525 +18.5% |
| 2017 | $2,830 +107.1% | $69,650 +74.8% |
| 2016 | $1,367 +725.9% | $39,850 +725.9% |
| 2015 | $165 +0.2% | $4,825 +0.2% |
| 2014 | $165 | $4,813 |
| 2013 | $165 | $4,813 |
| 2012 | -- | $4,813 |
| 2011 | -- | $4,813 -32.1% |
| 2010 | $225 +3.9% | $7,088 |
| 2009 | $216 -0.5% | $7,088 -0.5% |
| 2008 | $218 | $7,125 |
Find assessor info on the county website
Monthly payment
Est. payment$--/mo
Payment breakdown
Explore the cost of this home by adjusting the details. Changes won't be saved.All calculations are estimates and provided by Zillow, Inc. for informational purposes only. Actual amounts may vary.
HOA fees may include property taxes on listings classified as Co-Ops. Contact the listing agent and/or owner for fee details.
Mortgage interest rates are dependent on a number of factors, including credit score, down payment, and repayment length. Interest rate data provided by Zillow Group Marketplace, Inc. as of 1/1/1970 from various mortgage lenders with which we have lead or other similar arrangements; the Estimated Payment is an average of those rates.
See how much you could borrow to make a competitive offer.
Climate risks
Neighborhood: 37330
Nearby schools
GreatSchools rating
- 5/10Rock Creek Elementary SchoolGrades: PK-5Distance: 2.3 mi
- 4/10North Middle SchoolGrades: 6-8Distance: 6.4 mi
- 4/10Franklin Co High SchoolGrades: 9-12Distance: 8.8 mi
Schools provided by the listing agent
- Elementary: Rock Creek Elementary
- Middle: North Middle School
- High: Franklin Co High School
Source: RealTracs MLS as distributed by MLS GRID. This data may not be complete. We recommend contacting the local school district to confirm school assignments for this home.
A local agent can set up tours, give advice and negotiate with sellers.
A local lender can help you make sure your offer is ready when you are.
- Tennessee
- Franklin County
- Estill Springs
- 37330
- 654 Bonner Way