Skip main navigation
Closed
  • $678,000

    698 Bonner Way, Estill Springs, TN 37330

    3beds
    3,254sqft
    Single Family Residence, Residential
    Built in 2010
    2.5 Acres Lot
    $675,300 Zestimate®
    $208/sqft
    $2,854 Estimated rent

    Home value

    $675,300

    $560,000 - $810,000

    $2,854/mo

    Zestimate® history
    Loading
    Loading...

    Owner options

    List your home for rent

    $2,854/mo

    Rent Zestimate®

    Find your next renter with Zillow Rental Manager. Plus, with online applications, you can quickly screen prospective tenants – for free.

    Learn more

    $2,854/mo

    Rent Zestimate®

    Refinance and save

    $3,942/mo

    Est. payment

    Refinancing to a lower rate could help reduce your monthly payments and save thousands over the life of the loan.

    See today's rates

    $3,942/mo

    Est. payment

    Explore your selling options

    Work with a Zillow partner agent

    Leverage their expertise and Zillow's premium Showcase listings to get your home seen by more buyers.

    Get started

    List with your own agent

    Get your home in front of millions of buyers by listing it on Zillow.

    Learn how to do it

    Sell it yourself

    Take full control of how buyers see your home on Zillow by listing For Sale by Owner (FSBO).

    List your home

    What's special

    Beautifully maintained acresBright and functional kitchenAwesome pantryStainless appliancesSolid cherry cabinetsRich cherry cabinetsWell-designed layout
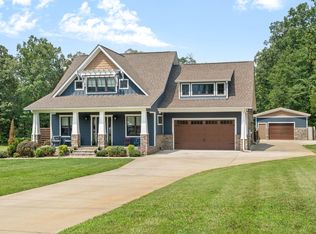
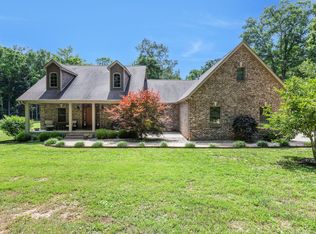
    Nestled on 2.5 beautifully maintained acres, this exquisite home offers the perfect blend of comfort, craftsmanship, and outdoor living. Inside, rich cherry cabinets add timeless elegance to the thoughtfully designed kitchen. This home offers a well-designed layout with an ample amount of living space. 2 walk-in closets in the master, walk-in closets in two of the guest bedrooms, a bright and functional kitchen with an awesome pantry, stainless appliances, and solid cherry cabinets. A private primary suite with en-suite bath, and a spacious bonus room over the garage. Outside you will find an above ground pool, ideal for summer fun and a 30x30 detached garage perfect for storage, hobbies, etc.. A cozy fireplace in the living room and a formal dining room ideal for hosting gatherings. This remarkable home delivers privacy, space, and upscale comfort in a setting designed to be savored.

    Zillow last checked:

    Listing updated:

    Listing Provided by:

    Angie Miller 931-224-2838,

    John Smith Jr Realty and Auction LLC

    Bought with:

    Donna Dencker, 297389

    Premier Properties Group, LLC

    Source: RealTracs MLS as distributed by MLS GRID,MLS#: 3098051MLS Logo

    Facts & features

    Interior

    Bedrooms & bathrooms
    • Bedrooms: 3
    • Bathrooms: 3
    • Full bathrooms: 2
    • 1/2 bathrooms: 1
    • Main level bedrooms: 3
    Bedroom 2
    • Features: Walk-In Closet(s)
    • Level: Walk-In Closet(s)
    • Area: 165 Square Feet
    • Dimensions: 11x15
    Bedroom 3
    • Area: 144 Square Feet
    • Dimensions: 12x12
    Bedroom 4
    • Area: 121 Square Feet
    • Dimensions: 11x11
    Primary bathroom
    • Features: Double Vanity
    • Level: Double Vanity
    Recreation room
    • Features: Other
    • Level: Other
    • Area: 399 Square Feet
    • Dimensions: 19x21
    Heating
    • Central
    Cooling
    • Central Air, Electric
    Appliances
    • Included: Electric Oven, Electric Range, Dishwasher, Microwave, Refrigerator
    Features
    • Ceiling Fan(s), Extra Closets, Pantry, Walk-In Closet(s)
    • Flooring: Carpet, Wood, Tile
    • Basement: Crawl Space
    Interior area
    • Total structure area: 3,254
    • Total interior livable area: 3,254 sqft
    • Finished area above ground: 3,254

    Property

    Parking
    • Total spaces: 4
    • Parking features: Attached/Detached
    • Garage spaces: 4
    Features
    • Levels: One
    • Stories: 1
    Lot
    • Size: 2.50 Acres
    Details
    • Parcel number: 016 06231 000
    • Special conditions: Standard

    Construction

    Type & style
    • Home type: SingleFamily
    • Property subtype: Single Family Residence, Residential
    Materials
    • Brick, Vinyl Siding
    Condition
    • New construction: No
    • Year built: 2010

    Utilities & green energy

    • Sewer: Septic Tank
    • Water: Public
    • Utilities for property: Electricity Available, Water Available

    Community & neighborhood

    Location
    • Region: Estill Springs
    • Subdivision: Bonner Estates

    Price history

    DateEventPrice
    3/6/2026Sold$678,000-4.5%$208/sqft
    Source: RealTracs MLS as distributed by MLS GRID #3098051 Report a problem
    2/9/2026Pending sale$710,000$218/sqft
    Source: RealTracs MLS as distributed by MLS GRID #3098051 Report a problem
    2/2/2026Contingent$710,000$218/sqft
    Source: RealTracs MLS as distributed by MLS GRID #3098051 Report a problem
    1/16/2026Listed for sale$710,000$218/sqft
    Source: RealTracs MLS as distributed by MLS GRID #3098051 Report a problem
    11/24/2025Listing removed$710,000$218/sqft
    Source: RealTracs MLS as distributed by MLS GRID #2888910 Report a problem
    8/28/2025Price change$710,000-1.4%$218/sqft
    Source: RealTracs MLS as distributed by MLS GRID #2888910 Report a problem
    5/21/2025Listed for sale$720,000+3500.9%$221/sqft
    Source: RealTracs MLS as distributed by MLS GRID #2888910 Report a problem
    11/4/2009Sold$19,995$6/sqft
    Source: Public Record Report a problem

    Public tax history

    YearProperty taxesTax assessment
    2025$2,880 $111,775
    2024$2,880 +30.4%$111,775
    2023$2,210 +8.2%$111,775
    2022$2,042 +9.3%$111,775 +67.8%
    2021$1,869 $66,625
    2020$1,869 -22.8%$66,625
    2019$2,421 +6%$66,625
    2018$2,285 0%$66,625 -2.9%
    2017$2,285 +4.5%$68,600 +7.6%
    2016$2,186 $63,750
    2015$2,186 +0%$63,750 +0%
    2014$2,186 $63,736
    2013$2,186 $63,736
    2012-- $63,736 +2.3%
    2011-- $62,322 +0.4%
    2010$1,971 +810.4%$62,091 +776%
    2009$216 -0.5%$7,088 -0.5%
    2008$218 $7,125

    Find assessor info on the county website

    Neighborhood: 37330

    Nearby schools

    GreatSchools rating
    Schools provided by the listing agent
    • Elementary: Rock Creek Elementary
    • Middle: North Middle School
    • High: Franklin Co High School

    Source: RealTracs MLS as distributed by MLS GRID. This data may not be complete. We recommend contacting the local school district to confirm school assignments for this home.

    Get a cash offer in 3 minutes
    Find out how much your home could sell for in as little as 3 minutes with a no-obligation cash offer.
    Estimated market value
    $675,300
    Get a cash offer in 3 minutes
    Find out how much your home could sell for in as little as 3 minutes with a no-obligation cash offer.
    Estimated market value
    $675,300