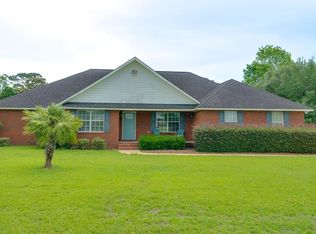
Welcome to this beautiful 3-bedroom, 2-bathroom brick home, offering 1,808 sqft of comfortable living space in the Hunter's Cove Subdivision in Thomasville, GA. Situated on a well-maintained lot, this home combines classic curb appeal with modern features, making it the perfect place to call home. As you step inside, you'll find a spacious and inviting open- floor plan, designed for both relaxation and entertaining. The large living room features abundant natural light and a cozy fireplace, creating a welcoming atmosphere. Adjacent to the living area, the dining room provides ample space for family meals or casual gatherings. The kitchen provides plenty of cabinet space and modern appliances. The spacious master suite includes a walk-in closet and a private en-suite bathroom with a double vanity, large tub, and separate shower - a true retreat at the end of the day. Two additional bedrooms offer plenty of space for family, guests, or a home office, while the second bathroom is conveniently located nearby. Outside, you'll find a large backyard with a patio area - ideal for barbecues, relaxing, or enjoying outdoor activities. The two-car garage provides plenty of room for parking and extra storage. Seller to offer $5000-$7000 towards closing or have any requested changes made prior to close of escrow.
Closed
$293,000
654 Carrington Cir, Thomasville, GA 31757
3beds
1,808sqft
Single Family Residence
Built in 2002
0.71 Acres Lot
$290,200 Zestimate®
$162/sqft
$2,186 Estimated rent
Home value
$290,200
$258,000 - $325,000
$2,186/mo
Zestimate® history
Owner options
List your home for rent
$2,186/mo
Rent Zestimate®
Find your next renter with Zillow Rental Manager. Plus, with online applications, you can quickly screen prospective tenants – for free.
$2,186/mo
Rent Zestimate®
Refinance and save
$1,958/mo
Est. payment
Refinancing to a lower rate could help reduce your monthly payments and save thousands over the life of the loan.
$1,958/mo
Est. payment
Explore your selling options
Work with a Zillow partner agent
Leverage their expertise and Zillow's premium Showcase listings to get your home seen by more buyers.
Get startedList with your own agent
Get your home in front of millions of buyers by listing it on Zillow.
Learn how to do itSell it yourself
Take full control of how buyers see your home on Zillow by listing For Sale by Owner (FSBO).
List your homeWhat's special
Brick homeCozy fireplaceTwo-car garageLarge backyardPatio areaOpen-floor planAbundant natural light
Zillow last checked:
Listing updated:
Listed by:
William Craig 912-660-0700,
LPT Realty
Bought with:
Non Mls Salesperson, 170097
Non-Mls Company
Source: GAMLS,MLS#: 10429459
Facts & features
Interior
Bedrooms & bathrooms
- Bedrooms: 3
- Bathrooms: 2
- Full bathrooms: 2
- Main level bathrooms: 2
- Main level bedrooms: 3
Rooms
- Room types: Den, Foyer, Laundry, Sun Room
Heating
- Central
Cooling
- Central Air
Appliances
- Included: Dishwasher, Microwave, Oven/Range (Combo), Refrigerator
- Laundry: Laundry Closet
Features
- Walk-In Closet(s)
- Flooring: Carpet, Hardwood, Tile
- Basement: None
- Number of fireplaces: 1
Interior area
- Total structure area: 1,808
- Total interior livable area: 1,808 sqft
- Finished area above ground: 1,808
- Finished area below ground: 0
Property
Parking
- Parking features: Garage, Garage Door Opener
- Has garage: Yes
Features
- Levels: One
- Stories: 1
Lot
- Size: 0.71 Acres
- Features: Open Lot
Details
- Parcel number: 054G 002
Construction
Type & style
- Home type: SingleFamily
- Architectural style: Brick 4 Side
- Property subtype: Single Family Residence
Materials
- Brick
- Roof: Composition
Condition
- Resale
- New construction: No
- Year built: 2002
Utilities & green energy
- Sewer: Septic Tank
- Water: Well
- Utilities for property: Cable Available, Electricity Available, High Speed Internet, Sewer Connected, Water Available
Community & HOA
Community
- Features: None
- Subdivision: Hunter's Cove
HOA
- Has HOA: Yes
- Services included: Maintenance Grounds
- HOA fee: $150 annually
Location
- Region: Thomasville
Financial & listing details
- Price per square foot: $162/sqft
- Tax assessed value: $308,499
- Annual tax amount: $2,169
- Date on market: 12/19/2024
- Cumulative days on market: 39 days
- Listing agreement: Exclusive Right To Sell
- Listing terms: Cash,Conventional,FHA,USDA Loan,VA Loan
- Electric utility on property: Yes
Price history
| Date | Event | Price |
|---|---|---|
| 3/24/2025 | Pending sale | $289,000-1.4%$160/sqft |
Source:  GAMLS #10429459 Report a problem GAMLS #10429459 Report a problem | ||
| 3/21/2025 | Sold | $293,000+1.4%$162/sqft |
Source: GAMLS #10429459 Report a problem | ||
| 1/21/2025 | Price change | $289,000-3.3%$160/sqft |
Source: GAMLS #10429459 Report a problem | ||
| 12/20/2024 | Listed for sale | $299,000$165/sqft |
Source: GAMLS #10429459 Report a problem | ||
Public tax history
| Year | Property taxes | Tax assessment |
|---|---|---|
| 2025 | $2,478 +0.2% | $123,400 +3% |
| 2024 | $2,472 +13.9% | $119,810 +11.2% |
| 2023 | $2,170 +0.8% | $107,704 +9.4% |
| 2022 | $2,152 +3.8% | $98,432 +14% |
| 2021 | $2,074 +0.9% | $86,361 +4.5% |
| 2020 | $2,055 -1.2% | $82,630 +0.8% |
| 2019 | $2,081 +0.9% | $81,986 +2.4% |
| 2018 | $2,062 +10.6% | $80,052 +11.1% |
| 2017 | $1,864 +0.7% | $72,037 +2.2% |
| 2016 | $1,851 -4.6% | $70,495 -4.5% |
| 2015 | $1,941 -1.2% | $73,787 -0.7% |
| 2014 | $1,964 | $74,327 +0% |
| 2013 | $1,964 | $74,326 |
| 2012 | -- | -- |
| 2011 | -- | -- |
| 2010 | -- | -- |
| 2009 | -- | -- |
Find assessor info on the county website
Neighborhood: 31757
Nearby homes
- $310,0004 bd2 ba2.3k sqft640 Carrington Cir, Thomasville, GA 31757Pending
- $426,2004 bd2 ba2.3k sqft658 Carrington Cir, Thomasville, GA 31757Off Market

- $429,5004 bd4 ba2.6k sqft661 Carrington Cir, Thomasville, GA 31757Off Market

- $405,9004 bd2 ba2.4k sqft605 Carrington Cir, Thomasville, GA 31757Off Market
- $586,4004 bd4 ba3.3k sqft28 Carrington Cir, Thomasville, GA 31757Off Market
- $385,200-- bd3 ba2.4k sqft145 Carrington Cir, Thomasville, GA 31757Off Market
- $362,600-- bd2 ba2.3k sqft583 Carrington Cir, Thomasville, GA 31757Off Market
- $285,000-- bd2 ba2.3k sqft600 Carrington Cir, Thomasville, GA 31757Sold
Nearby schools
GreatSchools rating
- 5/10Thomas County Middle SchoolGrades: 5-8Distance: 2.4 mi
- 7/10Thomas County Central High SchoolGrades: 9-12Distance: 2.7 mi
- NAHand In Hand Primary SchoolGrades: PK-KDistance: 2.4 mi
Schools provided by the listing agent
- Elementary: Garrison Pilcher
- Middle: Thomas Co
- High: Thomas County
Source: GAMLS. This data may not be complete. We recommend contacting the local school district to confirm school assignments for this home.


Get pre-qualified for a loan
At Zillow Home Loans, we can pre-qualify you in as little as 5 minutes with no impact to your credit score.An equal housing lender. NMLS #10287.
Sell for more on Zillow
Get a Zillow Showcase℠ listing at no additional cost and you could sell for .
$290,200
2% more
+$5,804
With Zillow Showcase(estimated)
$296,004
- Georgia
- Thomas County
- Thomasville
- 31757
- 654 Carrington Cir
Nearby cities
Nearby zip codes
Other Thomasville Topics
