Beautifully maintained home located in the desirable Hunter's Cove Subdivision! Situated on a spacious 0.8-acre lot, this 4-bedroom, 2-bath home offers the perfect combination of comfort, functionality, and space both inside and out. From the moment you arrive, you'll appreciate the attractive curb appeal, expansive yard, and welcoming feel of this property. Inside, you'll find a bright and functional layout featuring a formal dining room perfect for hosting family gatherings or entertaining guests. The kitchen offers ample cabinet and countertop space and flows nicely into the main living areas for easy everyday living. There is also a bonus room that would make the perfect home office, playroom, workout space, or flex area to fit your needs. The spacious primary suite provides a true retreat with plenty of room for oversized furniture and features an en suite bathroom complete with double vanities, a soaking tub, separate shower, and generous closet space throughout. Step outside to enjoy the screened-in porch overlooking the large backyard — an ideal spot for relaxing, entertaining, or enjoying peaceful evenings at home. The backyard also features a firepit area, perfect for gathering with friends and family year-round. Additional features include a 2-car garage, spacious bedrooms, and plenty of outdoor space with room to enjoy, garden, or play. Conveniently located in Hunter's Cove and just 10 minutes from downtown Thomasville, this home offers the privacy of a larger lot while still being close to shopping, dining, schools, and everyday conveniences.
Pending
$310,000
640 Carrington Cir, Thomasville, GA 31757
4beds
2,376sqft
:
Get pre-qualified$1,946/mo
Single Family Residence
Built in 2003
0.8 Acres Lot
$306,000 Zestimate®
$130/sqft
$13/mo HOA
What's special
- 78 days |
- 103 |
- 0 |
Likely to sell faster than
Zillow last checked:
Listing updated:
Listed by:
Leslie Bennett,
Bennett Real Estate Co,
Doug Marchant,
Bennett Real Estate Co
Source: TABRMLS,MLS#: 928876
Facts & features
Interior
Bedrooms & bathrooms
- Bedrooms: 4
- Bathrooms: 2
- Full bathrooms: 2
Rooms
- Room types: Bonus Room, Dining Room, Office, Living Room
Primary bedroom
- Features: Walk-In Closet(s)
- Level: Main
Bedroom
- Features: Master Suite
Bathroom
- Features: Double Vanity, Tub/Shower Combo, Garden Tub, Master Bath, Separate Shower
Heating
- Central Heat/Air
Cooling
- Ceiling Fan(s), Central Heat/Air
Appliances
- Included: Dishwasher, Freezer, Microwave, Refrigerator
- Laundry: Laundry Room
Features
- Vaulted Ceiling(s), Breakfast Area, Formal Dining Room, Laminate Counters, Pantry, Ceiling Fan(s)
- Flooring: Carpet, Luxury Vinyl, Tile
- Windows: Thermal Glass, Vinyl Clad
- Has basement: No
Interior area
- Total structure area: 2,376
- Total interior livable area: 2,376 sqft
Property
Parking
- Parking features: Concrete Drive, 2 Car, Garage
- Has garage: Yes
- Has uncovered spaces: Yes
Features
- Levels: One
- Patio & porch: Porch, Screened
- Fencing: Wood
Lot
- Size: 0.8 Acres
- Features: Grass, Near Recreation, Near Schools, Near Shops
Details
- Parcel number: 054G003
Construction
Type & style
- Home type: SingleFamily
- Architectural style: Traditional,Ranch
- Property subtype: Single Family Residence
Materials
- Brick
- Foundation: Slab
- Roof: Architectural,Shingle
Condition
- Well-Kept
- Year built: 2003
Utilities & green energy
- Sewer: Septic Tank
- Utilities for property: Community
Community & HOA
Community
- Subdivision: Hunters Cove
HOA
- Has HOA: Yes
- HOA fee: $150 annually
Location
- Region: Thomasville
Financial & listing details
- Price per square foot: $130/sqft
- Tax assessed value: $360,835
- Annual tax amount: $2,897
- Date on market: 5/22/2026
- Listing terms: Cash,VA Loan,FHA
Estimated market value
$306,000
$291,000 - $321,000
$2,497/mo
Price history
| Date | Event | Price |
|---|---|---|
| 7/3/2026 | Pending sale | $310,000$130/sqft |
Source: TABRMLS #928876 Report a problem | ||
| 5/22/2026 | Listed for sale | $310,000+29.2%$130/sqft |
Source: TABRMLS #928876 Report a problem | ||
| 1/26/2018 | Sold | $240,000-2%$101/sqft |
Source: Agent Provided Report a problem | ||
| 1/2/2018 | Pending sale | $245,000$103/sqft |
Source: Searcy Realty of South Ga/United Country #911557 Report a problem | ||
| 7/19/2017 | Listed for sale | $245,000$103/sqft |
Source: Searcy Realty of South Ga/United Country #911557 Report a problem | ||
| 3/15/2007 | Sold | $245,000$103/sqft |
Source: Public Record Report a problem | ||
Public tax history
| Year | Property taxes | Tax assessment |
|---|---|---|
| 2025 | $2,898 +0.8% | $144,334 +3.6% |
| 2024 | $2,874 +14.2% | $139,290 +11.5% |
| 2023 | $2,517 -0.2% | $124,934 +10.2% |
| 2022 | $2,522 +4.9% | $113,393 +15.5% |
| 2021 | $2,405 +1.1% | $98,195 +4.8% |
| 2020 | $2,378 -1.4% | $93,670 +0.6% |
| 2019 | $2,412 +3.1% | $93,084 +2.8% |
| 2018 | $2,339 +9.4% | $90,559 +10% |
| 2017 | $2,138 +0.7% | $82,340 +3.3% |
| 2016 | $2,122 -3.2% | $79,684 -4.2% |
| 2015 | $2,193 +1.6% | $83,168 +2% |
| 2014 | $2,158 | $81,502 +0% |
| 2013 | $2,158 | $81,501 |
| 2012 | -- | -- |
| 2011 | -- | -- |
| 2010 | -- | -- |
| 2009 | -- | -- |
Find assessor info on the county website
Monthly payment
Est. payment
Payment breakdown
Explore the cost of this home by adjusting the details. Changes won't be saved.Climate risks
Neighborhood: 31757
Nearby schools
GreatSchools rating
- 5/10Thomas County Middle SchoolGrades: 5-8Distance: 2.4 mi
- 7/10Thomas County Central High SchoolGrades: 9-12Distance: 2.7 mi
- NAHand In Hand Primary SchoolGrades: PK-KDistance: 2.4 mi
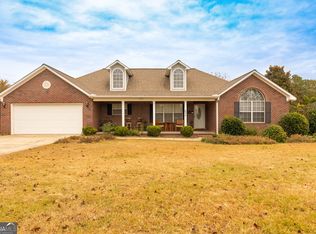
- $293,0003 bd2 ba1.8k sqft654 Carrington Cir, Thomasville, GA 31757Sold
- $428,3004 bd2 ba2.3k sqft658 Carrington Cir, Thomasville, GA 31757Off Market

- $410,9004 bd2 ba2.4k sqft605 Carrington Cir, Thomasville, GA 31757Off Market
- $429,5004 bd4 ba2.6k sqft661 Carrington Cir, Thomasville, GA 31757Off Market

- $285,000-- bd2 ba2.3k sqft600 Carrington Cir, Thomasville, GA 31757Sold
- $362,600-- bd2 ba2.3k sqft583 Carrington Cir, Thomasville, GA 31757Off Market
- $320,0004 bd2 ba2k sqft584 Carrington Cir, Thomasville, GA 31757Sold
- $387,200-- bd3 ba2.4k sqft145 Carrington Cir, Thomasville, GA 31757Off Market
A local agent can set up tours, give advice and negotiate with sellers.
Similar homes
- $379,0003 bd3 ba1.8k sqft698 Fredonia Rd, Thomasville, GA 31757For Sale
 MLS ID #929159, Danny Powers. TABRMLS
 - $315,0004 bd2 ba1.8k sqft46 Bond St, Thomasville, GA 31757For Sale
 MLS ID #929144, Jessica Taylor. TABRMLS
 - $349,0004 bd3 ba1.8k sqft106 Slash Pine Ln S, Thomasville, GA 31757For Sale
 MLS ID #928995, Doug Marchant. TABRMLS
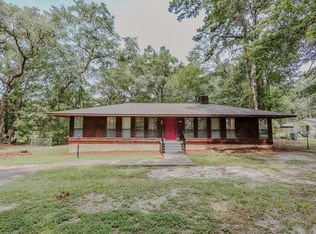
 - $295,9004 bd3 ba1.9k sqft201 Wagonwheel Trl, Thomasville, GA 31757For Sale
 MLS ID #929134, Susan Bennett. TABRMLS
 - $299,0004 bd2 ba2k sqft112 Henrys Rd, Thomasville, GA 31757For SaleMLS ID #925580, Janese Williams. TABRMLS
- $339,9004 bd2 ba1.9k sqft245 Mystic Pines Dr, Thomasville, GA 31757For SaleMLS ID #928730, Susan Bennett. TABRMLS
- $298,0003 bd3 ba1.9k sqft133 Dechene Dr, Thomasville, GA 31757For SaleMLS ID #926053, Tammy Fielding. TABRMLS
- $339,9003 bd2 ba2.5k sqft64 Shauna Rd, Ochlocknee, GA 31773For SaleMLS ID #154010, Stephen Sandbach. South Georgia MLS
- $320,0002 bd2 ba1.4k sqft105 Ayries Dr, Thomasville, GA 31792For SaleMLS ID #928922, Jennifer Plymel-Sterzoy. TABRMLS
- $439,9004 bd3 ba2.2k sqft102 Spur Ln, Thomasville, GA 31757For SaleMLS ID #929114, Jason Brinson. TABRMLS
- $430,0003 bd3 ba1.8k sqft170 Pasco Rd, Thomasville, GA 31757For SaleMLS ID #929083, Mary Hoy. TABRMLS
- $400,0004 bd3 ba2.7k sqft254 Wagonwheel Trl, Thomasville, GA 31757For SaleMLS ID #929118, Paige Vaughan Ballard. TABRMLS
- $435,0004 bd4 ba2.9k sqft101 Willow Ridge Cir, Thomasville, GA 31757Active Under Contract
 MLS ID #10671330, Sarah L Thompson, C21 Avenues Real Estate Partners. GAMLS
 - $339,0003 bd3 ba2.4k sqft300 Betty St, Thomasville, GA 31792ActiveMLS ID #10795924, Sarah L Thompson, C21 Avenues Real Estate Partners. GAMLS
- $345,0004 bd2 ba1.6k sqft102 Palm Island Dr, Thomasville, GA 31757For SaleMLS ID #925977, Sumer Bernard. TABRMLS
- $449,9003 bd2 ba2k sqft127 Lilliquin Dr, Thomasville, GA 31757For SaleMLS ID #929142, Jeffrey Jones. TABRMLS
- $299,9003 bd2 ba1.2k sqft203 Jamestowne Way, Thomasville, GA 31757For SaleMLS ID #929124, Donna Jenkins. TABRMLS
- $425,0003 bd2 ba1.7k sqft326 Brentwood Dr, Thomasville, GA 31757ActiveMLS ID #10763484, Sarah L Thompson, C21 Avenues Real Estate Partners. GAMLS
- $325,0004 bd2 ba1.8k sqft355 Gene McQueen Rd, Moultrie, GA 31788For SaleMLS ID #915880, Norris Bishop. Moultrie BOR
- $330,0003 bd2 ba1.6k sqft105 Mossy Creek Way, Ochlocknee, GA 31773ActiveMLS ID #10635769, Sarah L Thompson, C21 Avenues Real Estate Partners. GAMLS
