Welcome to 105 Mossy Creek Way! This beautiful move-in ready 3-bedroom, 2-bathroom home checks all the boxes. Step inside to find a spacious great room perfect for relaxing or entertaining, and a kitchen that deserves a chef's kiss - thoughtfully designed with updated stainless-steel appliances, pull-out drawers, plenty of counter space and storage. You'll love the peace of mind that comes with a new roof (installed in 2024), a Ring doorbell, and a transferable two-year home warranty from Choice Home Warranty. Situated on just over 1 acre, you'll have all the room you need to enjoy outdoor living, whether it's morning coffee on the porch or weekend gatherings in the yard. The property also features a 2-car garage plus RV parking with lights and electricity already in place. With its perfect mix of comfort, style, and space, 105 Mossy Creek Way is ready to welcome you home!
Active under contract
$330,000
105 Mossy Creek Way, Ochlocknee, GA 31773
3beds
1,632sqft
Single Family Residence
Built in 2005
1.03 Acres Lot
$328,100 Zestimate®
$202/sqft
$-- HOA
What's special
Pull-out drawers
- 355 days
- 343
- 8
Zillow last checked:
Listing updated:
Listed by:
Sarah L Thompson 229-403-0745,
C21 Avenues Real Estate Partners
Source: GAMLS,MLS#: 10635769
Facts & features
Interior
Bedrooms & bathrooms
- Bedrooms: 3
- Bathrooms: 2
- Full bathrooms: 2
- Main level bathrooms: 2
- Main level bedrooms: 3
Rooms
- Room types: Great Room, Sun Room
Dining room
- Features: Dining Rm/Living Rm Combo
Kitchen
- Features: Breakfast Bar, Pantry, Solid Surface Counters
Heating
- Central, Electric
Cooling
- Ceiling Fan(s), Central Air, Electric
Appliances
- Included: Cooktop, Dishwasher, Microwave, Refrigerator, Stainless Steel Appliance(s)
- Laundry: Common Area, Mud Room
Features
- Double Vanity, High Ceilings, Separate Shower, Split Bedroom Plan, Tray Ceiling(s), Walk-In Closet(s)
- Flooring: Laminate
- Windows: Double Pane Windows
- Basement: None
- Has fireplace: No
- Common walls with other units/homes: No Common Walls
Interior area
- Total structure area: 1,632
- Total interior livable area: 1,632 sqft
- Finished area above ground: 1,632
- Finished area below ground: 0
Video & virtual tour
Property
Parking
- Parking features: Garage
- Has garage: Yes
Features
- Levels: One
- Stories: 1
- Patio & porch: Patio, Porch
Lot
- Size: 1.03 Acres
- Features: Level
Details
- Additional structures: Shed(s)
- Parcel number: 052 088 D
Construction
Type & style
- Home type: SingleFamily
- Architectural style: Traditional
- Property subtype: Single Family Residence
Materials
- Other
- Foundation: Slab
- Roof: Composition
Condition
- Resale
- New construction: No
- Year built: 2005
Utilities & green energy
- Sewer: Septic Tank
- Water: Shared Well
- Utilities for property: Electricity Available
Community & HOA
Community
- Features: None
- Subdivision: None
HOA
- Has HOA: No
- Services included: None
Location
- Region: Ochlocknee
Financial & listing details
- Price per square foot: $202/sqft
- Tax assessed value: $274,434
- Annual tax amount: $2,120
- Date on market: 10/31/2025
- Cumulative days on market: 341 days
- Listing agreement: Exclusive Right To Sell
- Electric utility on property: Yes
Estimated market value
$328,100
$312,000 - $345,000
$1,933/mo
Price history
| Date | Event | Price |
|---|---|---|
| 9/28/2026 | Contingent | $330,000$202/sqft |
Source:  TBR #392791 Report a problem TBR #392791 Report a problem | ||
| 9/28/2026 | Pending sale | $330,000$202/sqft |
Source: Southwest Georgia MLS #15878 Report a problem | ||
| 6/15/2026 | Price change | $330,000-5.7%$202/sqft |
Source: TABRMLS #926140 Report a problem | ||
| 1/12/2026 | Price change | $350,000-4.1%$214/sqft |
Source: TABRMLS #926140 Report a problem | ||
| 10/31/2025 | Listed for sale | $365,000+131%$224/sqft |
Source: TABRMLS #926140 Report a problem | ||
| 11/20/2018 | Sold | $158,000-4.2%$97/sqft |
Source: Public Record Report a problem | ||
| 11/2/2018 | Pending sale | $164,900$101/sqft |
Source: KeySouth Real Estate Group, Inc #912955 Report a problem | ||
| 10/1/2018 | Listed for sale | $164,900$101/sqft |
Source: KeySouth Real Estate Group, Inc #912955 Report a problem | ||
| 9/17/2018 | Pending sale | $164,900$101/sqft |
Source: KeySouth Real Estate Group, Inc #912955 Report a problem | ||
| 6/5/2018 | Listed for sale | $164,900-9.3%$101/sqft |
Source: KeySouth Real Estate Group, Inc #912955 Report a problem | ||
| 9/15/2006 | Sold | $181,900+468.4%$111/sqft |
Source: Public Record Report a problem | ||
| 7/11/2005 | Sold | $32,000$20/sqft |
Source: Public Record Report a problem | ||
Public tax history
| Year | Property taxes | Tax assessment |
|---|---|---|
| 2025 | $2,129 +0.4% | $109,774 +5.1% |
| 2024 | $2,121 +12.3% | $104,485 +9.5% |
| 2023 | $1,889 +4% | $95,427 +14.5% |
| 2022 | $1,816 +7.2% | $83,315 +17.6% |
| 2021 | $1,694 +3.4% | $70,865 +7% |
| 2020 | $1,639 +2.8% | $66,252 |
| 2019 | $1,594 -6.2% | $66,252 +2.6% |
| 2018 | $1,699 +2.1% | $64,545 +2.9% |
| 2017 | $1,663 +0.7% | $62,752 +3.3% |
| 2016 | $1,651 +7% | $60,765 +6% |
| 2015 | $1,543 +1.6% | $57,337 +2.1% |
| 2014 | $1,519 | $56,184 +0% |
| 2013 | $1,519 | $56,183 |
| 2012 | -- | -- |
| 2011 | -- | -- |
| 2010 | -- | -- |
| 2009 | -- | -- |
Find assessor info on the county website
Monthly payment
Est. payment
Payment breakdown
Explore the cost of this home by adjusting the details. Changes won't be saved.Climate risks
Neighborhood: 31773
Nearby schools
Schools provided by the listing agent
- Elementary: Cross Creek
- Middle: Thomas
- High: Thomas
Source: GAMLS. This data may not be complete. We recommend contacting the local school district to confirm school assignments for this home.
Similar homes
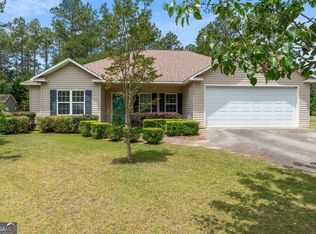
- $328,7904 bd3 ba1.6k sqft972 Baldwin Rd, Ochlocknee, GA 31773For Sale
 MLS ID #929230, Daniel Crocker. TABRMLS
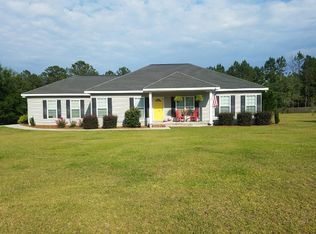
 - $399,0003 bd4 ba2.3k sqft4030 Spence St, Ochlocknee, GA 31773For Sale
 MLS ID #928878, Pamela Hoveland. TABRMLS
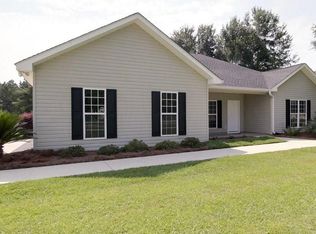
 - $265,0003 bd2 ba1.4k sqft310 Grove Pointe Dr, Thomasville, GA 31792For Sale
 MLS ID #929465, Emmanuel Jones. TABRMLS
 - $265,0004 bd2 ba1.2k sqft355 Knoll Rd, Thomasville, GA 31757For Sale
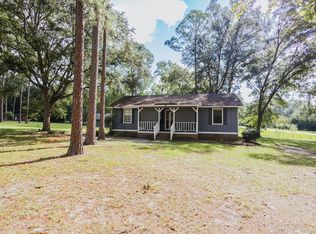 MLS ID #929294, Bobby Brown. TABRMLS
 - $335,0003 bd2 ba1.3k sqft346 Twin Acres Dr, Thomasville, GA 31757Active
 MLS ID #10867532, Sarah L Thompson, C21 Avenues Real Estate Partners. GAMLS
 - $319,5003 bd2 ba1.4k sqft116 Glenwood Dr, Thomasville, GA 31792ActiveMLS ID #10848276, Sarah L Thompson, C21 Avenues Real Estate Partners. GAMLS
- $320,0003 bd2 ba2.4k sqft300 Betty St, Thomasville, GA 31792ActiveMLS ID #10795924, Sarah L Thompson, C21 Avenues Real Estate Partners. GAMLS
- $325,0003 bd2 ba1.5k sqft1012 Remington Ave, Thomasville, GA 31792ActiveMLS ID #10687072, Bobbie James, C21 Avenues Real Estate Partners. GAMLS
- $315,0003 bd2 ba1.5k sqft677 Palmer Rd, Pelham, GA 31779ActiveMLS ID #10853068, Jesse Romero, Southeastern Outdoors. GAMLS
