Inviting, Well-Maintained and Classic! This home is efficiently crafted with a versatile floor plan that delivers exceptional functionality and flow making every space count. The neutral color palette is accommodating and allows for personalized touches to add color. Special features include: security system, plantation shutters, recessed lighting, coffered ceilings in living room, trey/box ceiling in primary bedroom, cathedral ceiling in front bedroom, built-in dining bench, bathroom ceiling lights that include a fan as well as heater and double-paned Low E windows. The laundry room has a wall cabinet and the kitchen includes a dedicated pantry. There is no doubt that this home has been lovingly cared for by the owners. The courtyard area is picture perfect for enjoying throughout the year and has a patio area for your grill or blackstone griddle! Outside you will notice an attached storage closet with shelving as well as a generous sized parking pad. The community clubhouse has an exercise room, kid/teens recreational room, kitchen and a pool to enjoy. The HOA takes care of lawn maintenance so you have time to enjoy your new home and all that Madison Grove has to offer a resident. Contact your agent of choice to see for yourself why $299,900.00 is an attractive price for all this home offers.
For sale
$299,900
203 Jamestowne Way, Thomasville, GA 31757
3beds
1,233sqft
:
Get pre-qualified$2,032/mo
Single Family Residence
Built in 2021
3,049 Square Feet Lot
$293,700 Zestimate®
$243/sqft
$162/mo HOA
What's special
Plantation shuttersRecessed lightingDouble-paned low e windowsVersatile floor planGenerous sized parking padSecurity systemBuilt-in dining bench
- 2 days |
- 446 |
- 10 |
Likely to sell faster than
Zillow last checked:
Listing updated:
Listed by:
Donna Jenkins,
Nexus Real Estate Group LLC
Source: TABRMLS,MLS#: 929124
Facts & features
Interior
Bedrooms & bathrooms
- Bedrooms: 3
- Bathrooms: 2
- Full bathrooms: 2
Rooms
- Room types: Living/Dining Room Combo
Primary bedroom
- Features: Walk-In Closet(s)
Bathroom
- Features: Hard Surface Countertops, Tub/Shower Combo, Luxury Shower
Heating
- Central Heat/Air
Cooling
- Ceiling Fan(s), Central Heat/Air
Appliances
- Included: Dishwasher, Disposal, Microwave, Refrigerator, Tankless Water Heater-Gas
- Laundry: Laundry Room
Features
- Light & Airy, Open Floorplan, Recessed Lighting, Wall Built Ins, Cathedral Ceiling(s), Coffered Ceiling(s), Crown Molding, High Ceiling(s), Trey/Box Ceiling(s), Dining Room/Kitchen Combo, Hard Surface Countertops, Ceiling Fan(s)
- Flooring: Luxury Vinyl
- Windows: Vinyl Clad
- Has basement: No
Interior area
- Total structure area: 1,233
- Total interior livable area: 1,233 sqft
Video & virtual tour
Property
Parking
- Parking features: Parking Pad
- Has uncovered spaces: Yes
Features
- Levels: One
- Patio & porch: Porch
- Exterior features: Courtyard, Garden
- Fencing: Fenced
Lot
- Size: 3,049 Square Feet
- Features: Grass, Mature Plantings, Landscaped, Sprinkler System, Near Recreation, Near Schools, Underground Utilities
Details
- Parcel number: 045S243
Construction
Type & style
- Home type: SingleFamily
- Architectural style: Cottage
- Property subtype: Single Family Residence
Materials
- HardiPlank Type, Moulding, Sheetrock Walls
- Foundation: Slab
- Roof: Architectural,Shingle
Condition
- Well-Kept
- Year built: 2021
Utilities & green energy
- Water: Water Connected
- Utilities for property: Cable Available, Garbage Pick Up, Sewer Connected, Water Connected
Community & HOA
Community
- Features: Clubhouse, Pool, Other-See Remarks
- Security: Security System
- Subdivision: Jamestowne at Madison Grove
HOA
- Has HOA: Yes
- HOA fee: $487 quarterly
Location
- Region: Thomasville
Financial & listing details
- Price per square foot: $243/sqft
- Tax assessed value: $266,991
- Annual tax amount: $2,230
- Date on market: 7/28/2026
- Listing terms: Cash,VA Loan,FHA
Estimated market value
$293,700
$279,000 - $308,000
$1,937/mo
Price history
| Date | Event | Price |
|---|---|---|
| 7/28/2026 | Listed for sale | $299,900+7.1%$243/sqft |
Source: TABRMLS #929124 Report a problem | ||
| 7/31/2024 | Sold | $280,000-1.8%$227/sqft |
Source: Public Record Report a problem | ||
| 6/18/2024 | Contingent | $285,000$231/sqft |
Source: TABRMLS #923303 Report a problem | ||
| 6/12/2024 | Listed for sale | $285,000+35.7%$231/sqft |
Source: TABRMLS #923303 Report a problem | ||
| 10/29/2021 | Sold | $210,000+0%$170/sqft |
Source: Public Record Report a problem | ||
| 10/18/2021 | Pending sale | $209,900$170/sqft |
Source: TABRMLS #917950 Report a problem | ||
| 10/12/2021 | Listed for sale | $209,900$170/sqft |
Source: TABRMLS #917950 Report a problem | ||
Public tax history
| Year | Property taxes | Tax assessment |
|---|---|---|
| 2025 | $2,176 +10.2% | $106,796 +5.5% |
| 2024 | $1,974 +15.4% | $101,244 +12.4% |
| 2023 | $1,711 -2.4% | $90,109 +17.1% |
| 2022 | $1,754 +754.8% | $76,946 +843% |
| 2021 | $205 | $8,160 |
Find assessor info on the county website
Monthly payment
Est. payment
Payment breakdown
Explore the cost of this home by adjusting the details. Changes won't be saved.Climate risks
Neighborhood: 31757
Nearby schools
GreatSchools rating
- NAGarrison-Pilcher Elementary SchoolGrades: 1-2Distance: 1 mi
- 5/10Thomas County Middle SchoolGrades: 5-8Distance: 2.6 mi
- 7/10Thomas County Central High SchoolGrades: 9-12Distance: 2.3 mi
- $250,000-- bd2 ba1.1k sqft102 Philmott Way, Thomasville, GA 31757Sold
- $257,4003 bd2 ba1.2k sqft104 Philmott Way, Thomasville, GA 31757Off Market
- $241,7002 bd2 ba1k sqft100 Philmott Way, Thomasville, GA 31757Off Market
- $344,0003 bd2 ba1.3k sqft204 Jamestowne Way, Thomasville, GA 31757For Sale

- $257,1003 bd2 ba1.2k sqft106 Philmott Way, Thomasville, GA 31757Off Market
- $271,9003 bd2 ba1.3k sqft200 Jamestowne Way, Thomasville, GA 31757Off Market
- $263,9003 bd2 ba1.2k sqft108 Philmott Way, Thomasville, GA 31757Off Market
- $256,300-- bd2 ba1.2k sqft110 Philmott Way, Thomasville, GA 31757Off Market
A local agent can set up tours, give advice and negotiate with sellers.
Similar homes
- $175,0003 bd2 ba1.1k sqft2509 State Highway 122, Thomasville, GA 31757Active
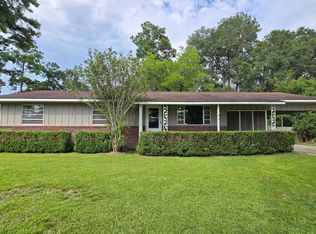
 MLS ID #10814742, Jason Stanley, C21 Avenues Real Estate Partners. GAMLS
 - $300,0003 bd2 ba1.1k sqft110 Pepperdine Ct, Thomasville, GA 31757For Sale
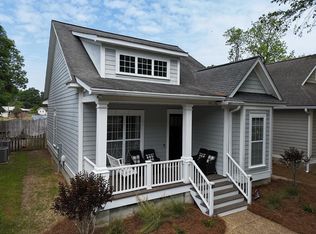 MLS ID #928775, Bryan McKenzie. TABRMLS
 - $219,9003 bd3 ba1.3k sqft232 Timber Ridge Dr, Thomasville, GA 31757For Sale
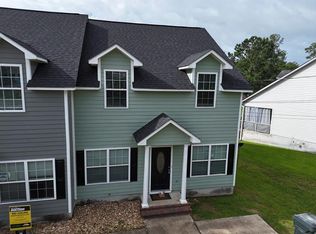 MLS ID #929125, Steve Barronton. TABRMLS
 - $344,0003 bd2 ba1.3k sqft204 Jamestowne Way, Thomasville, GA 31757For SaleMLS ID #928903, Leslie Bennett. TABRMLS
- $299,9004 bd1 ba1.4k sqft228 Gordon Ave, Thomasville, GA 31792For SaleMLS ID #929123, Marcia Studley. TABRMLS
- $362,9953 bd2 ba1.6k sqft229 Torrington Blvd, Thomasville, GA 31757For SaleMLS ID #928969, Glenda Barfield. TABRMLS
- $314,9003 bd2 ba1.5k sqft105 Lukesdale Cv, Thomasville, GA 31757For SaleMLS ID #929075, Jacquelyn Johnson. TABRMLS
- $259,0002 bd3 ba1.4k sqft105 Butterfield St, Thomasville, GA 31757For SaleMLS ID #928907, Sonja Clark. TABRMLS
- $270,0002 bd2 ba1.5k sqft213 Huntington Pointe Dr, Thomasville, GA 31757For SaleMLS ID #929043, Emily Eckels. TABRMLS
- $339,9003 bd2 ba1.6k sqft107 Henrys Rd, Thomasville, GA 31757For SaleMLS ID #928577, Royal Baker. TABRMLS
- $194,0003 bd2 ba1.4k sqft60 Skyline Dr, Thomasville, GA 31757For SaleMLS ID #928752, Pamela Hoveland. TABRMLS
- $225,7004 bd3 ba1.8k sqft234 Timber Ridge Dr, Thomasville, GA 31757For SaleHubzu
- $299,2993 bd2 ba1.5k sqft108 Huntington Pointe Dr, Thomasville, GA 31757For SaleMLS ID #925825, Marcianne Benton. TABRMLS
- $350,0002 bd2 ba1.3k sqft601 E Washington St, Thomasville, GA 31792For SaleMLS ID #929127, Briana Whigham. TABRMLS
- $160,0003 bd2 ba1.4k sqft1504 Valwood Ave, Thomasville, GA 31792ActiveMLS ID #10815199, Amy Trejo, Vylla Home. GAMLS
- $359,9003 bd3 ba1.7k sqft109 Mansfield Pl, Thomasville, GA 31757For SaleMLS ID #153609, Laine Chaney. South Georgia MLS
- $349,0004 bd3 ba1.8k sqft106 Slash Pine Ln S, Thomasville, GA 31757For SaleMLS ID #928995, Doug Marchant. TABRMLS
- $280,0003 bd2 ba1.4k sqft114 Marion St, Thomasville, GA 31792For SaleMLS ID #928962, Chris Meares. TABRMLS
- $230,0001 bd1 ba1.1k sqft110 Anns Cv, Thomasville, GA 31757ActiveMLS ID #10811368, Sarah L Thompson, C21 Avenues Real Estate Partners. GAMLS
- $254,0002 bd2 ba1.6k sqft232 Huntington Pointe Dr, Thomasville, GA 31757For SaleMLS ID #928937, Chris Quick. TABRMLS
