Take a look at this MAGNIFICENT HOME in Stonybrook, Thomasville, GA!! Built in 2023, this home combines modern elegance and practical function, creating the PERFECT living space. Inside you will find a wide open living room with high ceilings and wonderful accents. The kitchen is gorgeous with beautiful modern lighting, attractive countertops and great cabinets. The primary suite is HUGE, with luxury bathroom and big walk in closet. Two other nice bedrooms and bathroom round out the home's living space. There is also a nice laundry room and a garage well suited for vehicles and storage. Outside you will find a big fenced backyard, built with privacy in mind. All this in one of Thoamsville's premiere neighborhoods! Call your favorite agent TODAY for a closer look at this magnificent home! Click here for virtual tour: https://my.matterport.com/show/?m=iTmLgr9xJBX&mls=1
For sale
Price cut: $14.1K (7/27)
$314,900
105 Lukesdale Cv, Thomasville, GA 31757
3beds
1,524sqft
:
Get pre-qualified$1,963/mo
Single Family Residence
Built in 2023
0.25 Acres Lot
$337,700 Zestimate®
$207/sqft
$-- HOA
What's special
Beautiful modern lightingHigh ceilingsBig fenced backyardGreat cabinetsBig walk in closetAttractive countertopsLuxury bathroom
- 13 days |
- 529 |
- 16 |
Zillow last checked:
Listing updated:
Listed by:
Jacquelyn Johnson,
KeySouth Real Estate Group, Inc
Source: TABRMLS,MLS#: 929075
Facts & features
Interior
Bedrooms & bathrooms
- Bedrooms: 3
- Bathrooms: 2
- Full bathrooms: 2
Rooms
- Room types: Attic, Living/Dining Room Combo
Primary bedroom
- Features: Walk-In Closet(s)
Bedroom
- Features: Master Suite
Bathroom
- Features: Ceramic Tile Bath, Double Vanity, Hard Surface Countertops, Tub/Shower Combo, Master Bath
Heating
- Central Heat/Air
Cooling
- Ceiling Fan(s), Central Heat/Air
Appliances
- Laundry: Laundry Room
Features
- Open Floorplan, High Ceiling(s), Dining Room/Kitchen Combo, Hard Surface Countertops, Pantry, Ceiling Fan(s)
- Flooring: Luxury Vinyl
- Windows: Blinds
- Has basement: No
Interior area
- Total structure area: 1,524
- Total interior livable area: 1,524 sqft
Property
Parking
- Parking features: Asphalt Drive, 1 Car, Garage
- Has garage: Yes
- Has uncovered spaces: Yes
Features
- Levels: One
- Patio & porch: Patio, Porch
- Fencing: Privacy
Lot
- Size: 0.25 Acres
- Features: Grass, Cul-De-Sac
Details
- Parcel number: 045R136
Construction
Type & style
- Home type: SingleFamily
- Architectural style: Traditional
- Property subtype: Single Family Residence
Materials
- Concrete, Sheetrock Walls
- Foundation: Slab
- Roof: Architectural
Condition
- Well-Kept
- Year built: 2023
Utilities & green energy
- Water: Water Connected
- Utilities for property: Cable Available, Garbage Pick Up, Sewer Connected, Water Connected
Community & HOA
Community
- Features: Lake Privileges
- Subdivision: Stonybrook
Location
- Region: Thomasville
Financial & listing details
- Price per square foot: $207/sqft
- Tax assessed value: $296,262
- Annual tax amount: $2,410
- Date on market: 7/16/2026
Estimated market value
$337,700
$321,000 - $355,000
$2,257/mo
Price history
| Date | Event | Price |
|---|---|---|
| 7/27/2026 | Price change | $314,900-4.3%$207/sqft |
Source: TABRMLS #929075 Report a problem | ||
| 7/23/2026 | Price change | $329,000-3.2%$216/sqft |
Source: TABRMLS #929075 Report a problem | ||
| 7/16/2026 | Listed for sale | $339,900+6.3%$223/sqft |
Source: TABRMLS #929075 Report a problem | ||
| 7/16/2026 | Listing removed | -- |
Source: Owner Report a problem | ||
| 6/5/2026 | Listed for sale | $319,900+22.1%$210/sqft |
Source: Owner Report a problem | ||
| 6/5/2023 | Sold | $262,000+0.8%$172/sqft |
Source: Public Record Report a problem | ||
| 5/9/2023 | Pending sale | $259,900$171/sqft |
Source:  South Georgia MLS #134731 Report a problem South Georgia MLS #134731 Report a problem | ||
| 5/5/2023 | Listed for sale | $259,900+23.8%$171/sqft |
Source: South Georgia MLS #134731 Report a problem | ||
| 7/28/2020 | Sold | $210,000+817%$138/sqft |
Source: Agent Provided Report a problem | ||
| 6/19/2020 | Pending sale | $22,900$15/sqft |
Source: The Avenues Real Estate Partners, LLC #915552 Report a problem | ||
| 2/25/2020 | Listed for sale | $22,900$15/sqft |
Source: The Avenues Real Estate Partners, LLC #915552 Report a problem | ||
Public tax history
| Year | Property taxes | Tax assessment |
|---|---|---|
| 2025 | $2,410 +10.1% | $118,505 +5.7% |
| 2024 | $2,189 +808.9% | $112,100 +851.6% |
| 2023 | $241 -3.5% | $11,780 +7.1% |
| 2022 | $250 +48.9% | $11,000 +64.7% |
| 2021 | $168 +2% | $6,678 +6% |
| 2020 | $164 -2.1% | $6,300 |
| 2019 | $168 +41.9% | $6,300 +44.2% |
| 2018 | $118 -0.9% | $4,368 |
| 2017 | $119 +0.9% | $4,368 |
| 2016 | $118 -2.5% | $4,368 |
| 2015 | $121 -0.5% | $4,368 |
| 2014 | $122 | $4,368 |
| 2013 | $122 | $4,368 |
| 2012 | -- | -- |
| 2011 | -- | -- |
| 2010 | -- | -- |
| 2009 | -- | -- |
Find assessor info on the county website
Monthly payment
Est. payment
Payment breakdown
Explore the cost of this home by adjusting the details. Changes won't be saved.Climate risks
Neighborhood: 31757
Nearby schools
GreatSchools rating
- 5/10Thomas County Middle SchoolGrades: 5-8Distance: 1.3 mi
- 7/10Thomas County Central High SchoolGrades: 9-12Distance: 1.2 mi
- NAHand In Hand Primary SchoolGrades: PK-KDistance: 1.3 mi
- $355,5004 bd2 ba1.7k sqft107 Lukesdale Cv, Thomasville, GA 31757Off Market
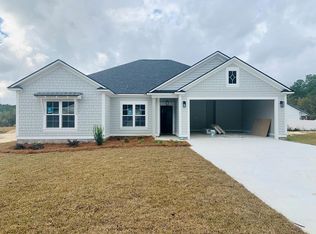
- $29,4503 bd2 ba1.7k sqft103 Lukesdale Cv, Thomasville, GA 31757Off Market
- $267,1003 bd2 ba1.3k sqft106 Lukesdale Cv, Thomasville, GA 31757Off Market
- $303,000-- bd-- ba1.5k sqft106 Sunnydale Cv, Thomasville, GA 31757Sold
- $286,7003 bd2 ba1.4k sqft111 Lukesdale Cv, Thomasville, GA 31757Off Market
- $320,0000.25 Acres102 Sunnydale Cv, Thomasville, GA 31757Sold
- $254,4000.25 Acres101 Lukesdale Cv, Thomasville, GA 31757Off Market
- $306,9003 bd2 ba1.5k sqft100 Lukesdale Cv, Thomasville, GA 31757Off Market
A local agent can set up tours, give advice and negotiate with sellers.
Similar homes
- $299,9003 bd2 ba1.2k sqft203 Jamestowne Way, Thomasville, GA 31757For Sale
 MLS ID #929124, Donna Jenkins. TABRMLS
 - $314,9003 bd2 ba1.3k sqft103 Sunnydale Cv, Thomasville, GA 31757For Sale
 MLS ID #926246, JT Jones. TABRMLS
 - $345,0004 bd2 ba1.6k sqft102 Palm Island Dr, Thomasville, GA 31757For Sale
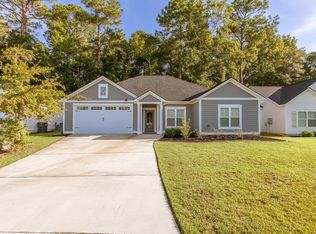 MLS ID #925977, Allison Randall. TABRMLS
 - $359,9004 bd2 ba1.7k sqft120 Steaphon Dr, Thomasville, GA 31757New Construction
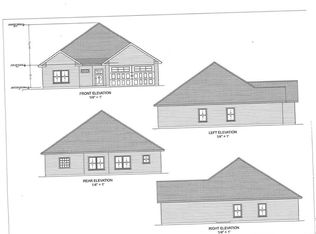 MLS ID #929086, Lisa Jones. TABRMLS
 - $275,0004 bd2 ba1.7k sqft112 Steaphon Dr, Thomasville, GA 31757AuctionXome
- $349,0004 bd3 ba1.8k sqft106 Slash Pine Ln S, Thomasville, GA 31757For SaleMLS ID #928995, Doug Marchant. TABRMLS
- $175,0003 bd2 ba1.1k sqft2509 State Highway 122, Thomasville, GA 31757Active
 MLS ID #10814742, Jason Stanley, C21 Avenues Real Estate Partners. GAMLS
 - $344,0003 bd2 ba1.3k sqft204 Jamestowne Way, Thomasville, GA 31757For SaleMLS ID #928903, Leslie Bennett. TABRMLS
- $425,0003 bd2 ba1.7k sqft326 Brentwood Dr, Thomasville, GA 31757For SaleMLS ID #399867, Sarah L Thompson, C21 Avenues Real Estate Partne. TBR
- $339,9003 bd2 ba1.6k sqft107 Henrys Rd, Thomasville, GA 31757For SaleMLS ID #928577, Royal Baker. TABRMLS
- $219,9003 bd3 ba1.3k sqft232 Timber Ridge Dr, Thomasville, GA 31757For SaleMLS ID #929125, Steve Barronton. TABRMLS
- $379,0003 bd2 ba1.7k sqft108 Palm Island Dr, Thomasville, GA 31757For SaleMLS ID #928820, Danny Powers. TABRMLS
- $300,0003 bd2 ba1.1k sqft110 Pepperdine Ct, Thomasville, GA 31757For SaleMLS ID #928775, Bryan McKenzie. TABRMLS
- $299,9004 bd1 ba1.4k sqft228 Gordon Ave, Thomasville, GA 31792For SaleMLS ID #929123, Marcia Studley. TABRMLS
- $339,9004 bd2 ba1.9k sqft245 Mystic Pines Dr, Thomasville, GA 31757For SaleMLS ID #928730, Susan Bennett. TABRMLS
- $362,9953 bd2 ba1.6k sqft229 Torrington Blvd, Thomasville, GA 31757For SaleMLS ID #928969, Glenda Barfield. TABRMLS
- $298,0003 bd3 ba1.9k sqft133 Dechene Dr, Thomasville, GA 31757For SaleMLS ID #926053, Tammy Fielding. TABRMLS
- $335,0003 bd2 ba1.8k sqft323 E Clay St, Thomasville, GA 31792For SaleMLS ID #929098, Janna Crane. TABRMLS
- $320,0002 bd2 ba1.4k sqft105 Ayries Dr, Thomasville, GA 31792For SaleMLS ID #928922, Jennifer Plymel-Sterzoy. TABRMLS
- $350,0002 bd2 ba1.3k sqft601 E Washington St, Thomasville, GA 31792For SaleMLS ID #929127, Briana Whigham. TABRMLS
