This location is everything. W Maple and Beck, close to lakes, hiking, biking trails. Walled Lake, Kensington, Proud Lake, Lakeshore

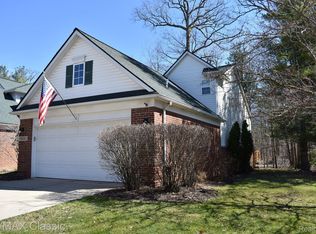
Park the Airline trail, and more. This first floor primary suite condo backs up to Gunnar Mettala Park, is near 12 Oaks Mall, expressways, downtown Wixom, and shopping off of Grand River and close to Novi Henry Ford Hospital. Enjoy your mornings and evenings on the deck that backs up to trees for peace and privacy. There is a library/study on the first floor that could be used as a 3rd bedroom if needed. The interior was completely painted in 2021, newer deck installed in 2023, Furnace and AC installed in 2021 , Spray foam insulation added in the basement in 2022, and lighting added in the basement in 2023. Updated blinds throughout, and dishwasher.Newer Fridge & Gas Stove 2024, Epoxy garage floor 2024. This place is ready for whatever vision you might have! The grounds are well maintained, quaint, peaceful and private. This unit has awesome natural sunlight throughout, as well as beautiful wood floors and open concept. First floor laundry, 2 full bathrooms 1 half bath and newly epoxy 2 car attached garage and an open unfinished basement ready for your vision or extra storage! HOA monthly fee is $370. per month Mettala Park has pickle ball and tennis courts
Sold for $337,000
Zillow last checked:
Listing updated:
Bought with:
Tim Elder, 6501423883
Real Estate For A CAUSE
Source: Realcomp II,MLS#: 20251032673
Price history
| Date | Event | Price |
|---|---|---|
| 9/25/2025 | Pending sale | $350,000+3.9%$213/sqft |
Source:  Realcomp II #20251032673 Report a problem Realcomp II #20251032673 Report a problem | ||
| 9/24/2025 | Sold | $337,000-3.7%$205/sqft |
Source: Realcomp II #20251032673 Report a problem | ||
| 9/3/2025 | Listed for sale | $350,000+0.7%$213/sqft |
Source: Realcomp II #20251032673 Report a problem | ||
| 9/1/2025 | Listing removed | $347,500$211/sqft |
Source: Realcomp II #20251026413 Report a problem | ||
| 8/14/2025 | Listed for sale | $347,500+5.3%$211/sqft |
Source: Realcomp II #20251026413 Report a problem | ||
| 7/10/2024 | Sold | $330,000+1.6%$200/sqft |
Source: Realcomp II #20240041495 Report a problem | ||
| 6/26/2024 | Pending sale | $324,900$197/sqft |
Source: Realcomp II #20240041495 Report a problem | ||
| 6/26/2024 | Listed for sale | $324,900$197/sqft |
Source: Realcomp II #20240041495 Report a problem | ||
| 6/20/2024 | Pending sale | $324,900$197/sqft |
Source: Realcomp II #20240041495 Report a problem | ||
| 6/17/2024 | Listed for sale | $324,900+28.4%$197/sqft |
Source: Realcomp II #20240041495 Report a problem | ||
| 3/29/2021 | Sold | $253,000+5.9%$154/sqft |
Source: RE/MAX of SE Michigan Solds #40147151_48393 Report a problem | ||
| 3/3/2021 | Pending sale | $239,000$145/sqft |
Source: RE/MAX Classic #40147151 Report a problem | ||
| 2/21/2021 | Listed for sale | $239,000$145/sqft |
Source: RE/MAX Classic #40147151 Report a problem | ||

Get a cash offer in 3 minutes
Find out how much your home could sell for in as little as 3 minutes with a no-obligation cash offer.
Estimated market value
$340,100
