Skip main navigation
Sold for $278,000
  • $278,000

    691 Chestnut Dr, Wixom, MI 48393

    2beds
    1,430sqft
    Condominium
    Built in 1999
    -- sqft lot
    $287,200 Zestimate®
    $194/sqft
    $2,172 Estimated rent

    Home value

    $287,200

    $273,000 - $302,000

    $2,172/mo

    Zestimate® history
    Loading
    Loading...

    Owner options

    List your home for rent

    $2,172/mo

    Rent Zestimate®

    Find your next renter with Zillow Rental Manager. Plus, with online applications, you can quickly screen prospective tenants – for free.

    Learn more

    $2,172/mo

    Rent Zestimate®

    Refinance and save

    $2,164/mo

    Est. payment

    Refinancing to a lower rate could help reduce your monthly payments and save thousands over the life of the loan.

    See today's rates

    $2,164/mo

    Est. payment

    Explore your selling options

    Work with a Zillow partner agent

    Leverage their expertise and Zillow's premium Showcase listings to get your home seen by more buyers.

    Get started

    List with your own agent

    Get your home in front of millions of buyers by listing it on Zillow.

    Learn how to do it

    Sell it yourself

    Take full control of how buyers see your home on Zillow by listing For Sale by Owner (FSBO).

    List your home

    What's special

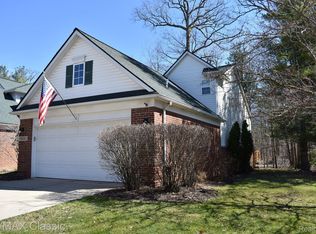
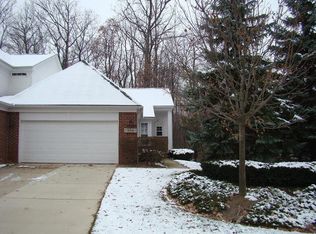
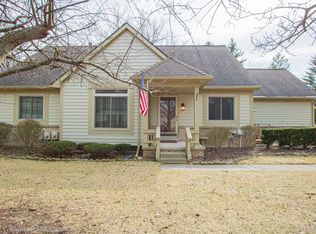

    Fantastic end unit ranch condominium with full basement and attached garage. This unit feels like a home not a apartment style. MAPLE FOREST is one of the most sought after condo complexes in Wixom. Enjoy the tree lined street of Award winning beauty award. Great location in Wixom as the Gunnar Metalia park with the Michigan Air-line Trail adjacent to this property. A quiet small street is a bonus. Impressive open and high ceiling floor-plan greets you immediately. Seller has just replaced furnace and a on demand water heater. Fresh paint and new vinyl wood floor was added. First floor laundry and large great room for you to enjoy. The primary bedroom with full bath and 2 closets with a walk-in. Large basement with a portion finished off for more space to enjoy. Convenient attached 2 car garage completely drywalled and finished. New furnace and updated/sealed duct work in 2023, whole house on demand hot water new in Aug of 2024. New carpeting and dining flooring. It is next to impossible to get into this complex at this low price. Get a chance to get in this one to see. Call for a showing today!

    Zillow last checked:

    Listing updated:

    Listed by:

    Karl P Skyner 248-396-8359,

    Real Estate One-W Blmfld,

    Michael D Brookshire 734-883-7801,

    Real Estate One-W Blmfld

    Bought with:

    David Ciha, 6501405962

    Epique Realty

    Source: Realcomp II,MLS#: 20251050354MLS Logo

    Facts & features

    Interior

    Bedrooms & bathrooms
    • Bedrooms: 2
    • Bathrooms: 2
    • Full bathrooms: 2
    Primary bedroom
    • Level: Entry
    • Area: 209
    • Dimensions: 19 X 11
    Bedroom
    • Level: Entry
    • Area: 110
    • Dimensions: 11 X 10
    Primary bathroom
    • Level: Entry
    • Area: 60
    • Dimensions: 10 X 6
    Other
    • Level: Entry
    • Area: 40
    • Dimensions: 8 X 5
    Dining room
    • Level: Entry
    • Area: 182
    • Dimensions: 14 X 13
    Family room
    • Level: Entry
    • Area: 252
    • Dimensions: 18 X 14
    Flex room
    • Level: Basement
    • Area: 224
    • Dimensions: 16 X 14
    Kitchen
    • Level: Entry
    • Area: 126
    • Dimensions: 14 X 9
    Laundry
    • Level: Entry
    • Area: 48
    • Dimensions: 8 X 6
    Heating
    • Forced Air, Natural Gas
    Appliances
    • Included: Dishwasher, Free Standing Electric Range, Free Standing Refrigerator, Range Hood
    Features
    • Basement: Partially Finished
    • Has fireplace: No
    Interior area
    • Total interior livable area: 1,430 sqft
    • Finished area above ground: 1,200
    • Finished area below ground: 230

    Property

    Parking
    • Total spaces: 2
    • Parking features: Two Car Garage, Attached, Direct Access
    • Attached garage spaces: 2
    Features
    • Levels: One Story Ground
    • Stories: 1
    • Entry location: GroundLevelwSteps
    Details
    • Parcel number: 1732276024
    • Special conditions: Short Sale No,Standard

    Construction

    Type & style
    • Home type: Condo
    • Architectural style: Ranch
    • Property subtype: Condominium
    Materials
    • Brick, Vinyl Siding
    • Foundation: Basement, Poured
    Condition
    • New construction: No
    • Year built: 1999

    Utilities & green energy

    • Sewer: Public Sewer
    • Water: Public

    Community & neighborhood

    Location
    • Region: Wixom
    • Subdivision: MAPLE FOREST COURTYARDS OCCPN 1078

    HOA & financial

    HOA
    • Has HOA: Yes
    • HOA fee: $370 monthly
    • Association phone: 248-324-0400

    Other

    Other facts
    • Listing agreement: Exclusive Right To Sell
    • Listing terms: Cash,Conventional,FHA,Va Loan

    Price history

    DateEventPrice
    2/13/2026Sold$278,000-2.5%$194/sqft
    Source: Realcomp II #20251050354 Report a problem
    1/20/2026Pending sale$285,000$199/sqft
    Source: Realcomp II #20251050354 Report a problem
    1/6/2026Price change$285,000-4.4%$199/sqft
    Source: Realcomp II #20251050354 Report a problem
    12/29/2025Price change$298,000-0.5%$208/sqft
    Source: Realcomp II #20251050354 Report a problem
    12/10/2025Price change$299,500-0.2%$209/sqft
    Source: Realcomp II #20251050354 Report a problem
    11/6/2025Listed for sale$300,000+40.8%$210/sqft
    Source: Realcomp II #20251050354 Report a problem
    9/29/2023Sold$213,000$149/sqft
    Source: Realcomp II #20230052700 Report a problem
    8/1/2023Pending sale$213,000$149/sqft
    Source: Realcomp II #20230052700 Report a problem
    8/1/2023Listed for sale$213,000+70.4%$149/sqft
    Source: Realcomp II #20230052700 Report a problem
    10/5/2011Listing removed$125,000$87/sqft
    Source: Visual Tour #210114655 Report a problem
    8/23/2011Listed for sale$125,000+4.2%$87/sqft
    Source: Visual Tour #210114655 Report a problem
    5/6/2011Listing removed$120,000$84/sqft
    Source: Keller Williams Realty #210114655 Report a problem
    4/15/2011Price change$120,000-4%$84/sqft
    Source: Keller Williams Realty #210114655 Report a problem
    3/27/2011Price change$125,000+4.2%$87/sqft
    Source: Visual Tour #210114655 Report a problem
    11/20/2010Price change$120,000-4%$84/sqft
    Source: Keller Williams #210114655 Report a problem
    10/8/2010Listed for sale$125,000$87/sqft
    Source: Visual Tour #210114655 Report a problem

    Public tax history

    Tax history is unavailable.

    Neighborhood: 48393

    Nearby schools

    GreatSchools rating
    Get a cash offer in 3 minutes
    Find out how much your home could sell for in as little as 3 minutes with a no-obligation cash offer.
    Estimated market value
    $287,200
    Get a cash offer in 3 minutes
    Find out how much your home could sell for in as little as 3 minutes with a no-obligation cash offer.
    Estimated market value
    $287,200