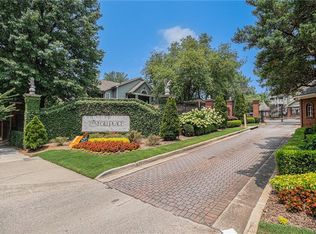
Great Price for two bedroom, two bath, one level home with fireplace and covered porch in heart of popular Old Fourth Ward. McGill Place is a gated community with abundant green space and a salt water pool, assigned parking and plenty of guest parking, close to everything Intown Living offers. Unit 654 is nestled into the community in a private nook with a well-considered floor plan that provides two separate bedroom/bath suites and a central living space that includes a living room with cozy fireplace, open concept dining room and kitchen with maple cabinets, granite countertops, stainless steel appliances, tile floor and convenient laundry room, plus an inviting covered porch with verdant views; updates include new HVAC, hot water heater and new flooring throughout. Enjoy close proximity to intown amenities like Ponce City Market, Krog Market, the Beltline, Piedmont Park, abundant restaurants, shops and entertainment, I-75 & I-85 expressway connector, Georgia State University and Georgia Tech; 15 minutes to Hartsfield Intl Airport. This property is price to sell. Come enjoy the vibrant life offered with Intown Living!
Closed
$295,000
654 McGill Pl NE #654, Atlanta, GA 30312
2beds
1,266sqft
Condominium, Residential
Built in 1987
-- sqft lot
$295,800 Zestimate®
$233/sqft
$2,353 Estimated rent
Home value
$295,800
$269,000 - $325,000
$2,353/mo
Zestimate® history
Owner options
List your home for rent
$2,353/mo
Rent Zestimate®
Find your next renter with Zillow Rental Manager. Plus, with online applications, you can quickly screen prospective tenants – for free.
$2,353/mo
Rent Zestimate®
Refinance and save
$2,216/mo
Est. payment
Refinancing to a lower rate could help reduce your monthly payments and save thousands over the life of the loan.
$2,216/mo
Est. payment
Explore your selling options
Work with a Zillow partner agent
Leverage their expertise and Zillow's premium Showcase listings to get your home seen by more buyers.
Get startedList with your own agent
Get your home in front of millions of buyers by listing it on Zillow.
Learn how to do itSell it yourself
Take full control of how buyers see your home on Zillow by listing For Sale by Owner (FSBO).
List your homeWhat's special
Cozy fireplaceVerdant viewsOpen concept dining roomStainless steel appliancesAbundant green spaceInviting covered porchGranite countertops
Zillow last checked:
Listing updated:
Listed by:
Peggy Hibbert,
Atlanta Fine Homes Sotheby's International 404-874-0300,
Nicole Griffin,
Atlanta Fine Homes Sotheby's International
Bought with:
LEWIS STERLING, 258867
Keller Williams Realty Atl Partners
Source: FMLS GA,MLS#: 7471089
Facts & features
Interior
Bedrooms & bathrooms
- Bedrooms: 2
- Bathrooms: 2
- Full bathrooms: 2
- Main level bathrooms: 2
- Main level bedrooms: 2
Rooms
- Room types: Living Room
Primary bedroom
- Features: Master on Main, Roommate Floor Plan, Split Bedroom Plan
- Level: Master on Main, Roommate Floor Plan, Split Bedroom Plan
Bedroom
- Features: Master on Main, Roommate Floor Plan, Split Bedroom Plan
Primary bathroom
- Features: Shower Only
Dining room
- Features: Open Concept, Separate Dining Room
Kitchen
- Features: Cabinets Stain, Stone Counters, View to Family Room
Heating
- Central, Forced Air
Cooling
- Electric
Appliances
- Included: Dishwasher, Disposal
- Laundry: Laundry Room, Main Level
Features
- Entrance Foyer, High Speed Internet, Tray Ceiling(s), Walk-In Closet(s)
- Flooring: Carpet, Hardwood, Tile
- Windows: Double Pane Windows
- Basement: None
- Number of fireplaces: 1
- Fireplace features: Brick, Gas Log, Living Room
- Common walls with other units/homes: End Unit,No One Above,No One Below
Interior area
- Total structure area: 1,266
- Total interior livable area: 1,266 sqft
Property
Parking
- Total spaces: 1
- Parking features: Assigned
Accessibility
- Accessibility features: None
Features
- Levels: One
- Stories: 1
- Patio & porch: Covered, Deck
- Exterior features: Tennis Court(s)
- Pool features: Salt Water
- Spa features: None
- Fencing: None
- Has view: Yes
- View description: City, Neighborhood, Trees/Woods
- Waterfront features: None
- Body of water: None
Lot
- Size: 1,263 Square Feet
- Features: Back Yard, Cul-De-Sac, Front Yard, Landscaped, Level, Wooded
Details
- Additional structures: None
- Parcel number: 14 004700111852
- Other equipment: None
- Horse amenities: None
Construction
Type & style
- Home type: Condo
- Architectural style: Craftsman,Traditional,Tudor,Other
- Property subtype: Condominium, Residential
- Attached to another structure: Yes
Materials
- Brick, HardiPlank Type
- Foundation: Slab
- Roof: Asbestos Shingle
Condition
- Resale
- New construction: No
- Year built: 1987
Utilities & green energy
- Electric: 110 Volts
- Sewer: Public Sewer
- Water: Public
- Utilities for property: Cable Available, Electricity Available, Phone Available, Sewer Available, Underground Utilities, Water Available
Green energy
- Energy efficient items: Appliances, Windows
- Energy generation: None
Community & HOA
Community
- Features: Homeowners Assoc, Near Beltline, Near Public Transport, Near Shopping, Near Trails/Greenway, Park, Pool, Sidewalks
- Security: Fire Alarm, Key Card Entry, Security Gate, Security System Owned
- Subdivision: Mcgill Place
HOA
- Has HOA: Yes
- Services included: Maintenance Grounds, Maintenance Structure, Pest Control, Reserve Fund, Security, Termite, Trash, Water
- HOA fee: $400 monthly
- HOA phone: 404-835-9307
Location
- Region: Atlanta
Financial & listing details
- Price per square foot: $233/sqft
- Annual tax amount: $2,079
- Date on market: 10/16/2024
- Cumulative days on market: 112 days
- Ownership: Condominium
- Electric utility on property: Yes
- Road surface type: Paved
Price history
| Date | Event | Price |
|---|---|---|
| 12/31/2024 | Sold | $295,000-1.3%$233/sqft |
Source:  FMLS GA #7471089 Report a problem FMLS GA #7471089 Report a problem | ||
| 11/1/2024 | Pending sale | $299,000$236/sqft |
Source: FMLS GA #7471089 Report a problem | ||
| 10/16/2024 | Listed for sale | $299,000+28.4%$236/sqft |
Source: FMLS GA #7471089 Report a problem | ||
| 10/10/2019 | Sold | $232,900-2.9%$184/sqft |
Source: Agent Provided Report a problem | ||
| 4/3/2019 | Listing removed | $239,900$189/sqft |
Source: Offerpad Brokerage, LLC #8498860 Report a problem | ||
| 4/1/2019 | Listed for sale | $239,900$189/sqft |
Source: Offerpad Brokerage, LLC #8498860 Report a problem | ||
Public tax history
Tax history is unavailable.
Neighborhood: Old Fourth Ward
Nearby homes
- $290,0002 bd2 ba960 sqft426 Mc Gill Pl NE, Atlanta, GA 30312Sold
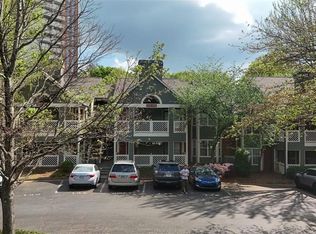
- $221,0001 bd1 ba813 sqft446 McGill Pl NE, Atlanta, GA 30312Sold
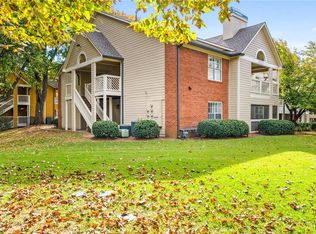
- $350,0002 bd2 ba1.2k sqft354 McGill Pl NE, Atlanta, GA 30312Sold
- $320,0002 bd2 ba1.2k sqft580 McGill Pl NE, Atlanta, GA 30312Sold

- $295,6002 bd2 ba1.2k sqft588 McGill Pl NE, Atlanta, GA 30312Off Market
- $315,0002 bd2 ba1.2k sqft628 Mc Gill Pl NE, Atlanta, GA 30312Sold
- $295,0002 bd2 ba1.2k sqft654 Mc Gill Pl NE, Atlanta, GA 30312Sold
- $209,8001 bd1 ba813 sqft330 McGill Pl NE #444, Atlanta, GA 30312Off Market
- $312,0002 bd2 ba1.2k sqft330 McGill Pl NE #412, Atlanta, GA 30312Off Market
Nearby schools
GreatSchools rating
- 5/10Hope Hill Elementary SchoolGrades: PK-5Distance: 0.6 mi
- 9/10David T Howard Middle SchoolGrades: 6-8Distance: 0.6 mi
- 9/10Midtown High SchoolGrades: 9-12Distance: 1.1 mi
Schools provided by the listing agent
- Elementary: Hope-Hill
- Middle: David T Howard
- High: Midtown
Source: FMLS GA. This data may not be complete. We recommend contacting the local school district to confirm school assignments for this home.
Get a cash offer in 3 minutes
Find out how much your home could sell for in as little as 3 minutes with a no-obligation cash offer.
Estimated market value
$295,800
Get a cash offer in 3 minutes
Find out how much your home could sell for in as little as 3 minutes with a no-obligation cash offer.
Estimated market value
$295,800
- Georgia
- Fulton County
- Atlanta
- 30312
- Old Fourth Ward
- 654 McGill Pl NE Unit 654
Nearby cities
Nearby neighborhoods
Nearby zip codes
Other Atlanta Topics
