Home is currently under construction. Expected Completion - Mid-December 2026. Photos are renderings. This beautifully designed one-level home positioned on a .46-acre homesite offers the perfect blend of luxury & convenience. Featuring 3 spacious bedrooms, 1 Flex room & 3 full baths, this home provides everything you need for modern living. The massive kitchen island is a standout feature, offering plenty of space for meal prep & entertaining. The gourmet kitchen is equipped with built-in appliances, soft-close cabinets, & hard surface flooring throughout, providing a sophisticated yet durable foundation. Enjoy modern living with smart home features, allowing you to control various home functions with ease. Additionally, insulation upgrades enhance energy efficiency & comfort year-round. This home is perfect for those seeking a spacious, functional layout with all the modern amenities. Don’t miss out – schedule your tour today! Discover Oakleaf Chase, a brand-new community offering only 108 half-acre+ estate sized homesites tucked away in a serene, tree lined haven that feels like your own private paradise. Surrounded by nature & stunning picturesque backdrops, this tranquil enclave offers peaceful living without sacrificing everyday convenience. Disclaimer: CMLS has not reviewed and, therefore, does not endorse vendors who may appear in listings.
Pending
$572,915
654 Oakleaf Chase Cir, Blythewood, SC 29016
3beds
2,744sqft
Single Family Residence
Built in 2026
0.46 Acres Lot
$-- Zestimate®
$209/sqft
$105/mo HOA
What's special
Smart home featuresOne-level homeSpacious functional layoutMassive kitchen islandSerene tree lined havenGourmet kitchenBuilt-in appliances
- 36 days
- 0
- 0
Zillow last checked:
Listing updated:
Listed by:
Ashley Brown,
Pulte Home Company LLC
Source: Consolidated MLS,MLS#: 642310
Facts & features
Interior
Bedrooms & bathrooms
- Bedrooms: 3
- Bathrooms: 3
- Full bathrooms: 3
- Main level bathrooms: 2
Primary bedroom
- Level: Main
Bedroom 2
- Level: Main
Bedroom 3
- Level: Second
Kitchen
- Features: Kitchen Island, Pantry, Backsplash-Tiled, Cabinets-Painted, Recessed Lighting, Counter Tops-Quartz
- Level: Main
Living room
- Features: Molding, Recessed Lights
- Level: Main
Heating
- Central
Cooling
- Central Air
Appliances
- Included: Dishwasher, Disposal, Microwave Above Stove, Tankless Water Heater
- Laundry: Electric, Heated Space, Main Level
Features
- Flooring: Luxury Vinyl
- Has basement: No
- Has fireplace: No
Interior area
- Total structure area: 2,744
- Total interior livable area: 2,744 sqft
Property
Parking
- Total spaces: 2
- Parking features: Garage - Attached
- Attached garage spaces: 2
Lot
- Size: 0.46 Acres
Details
- Parcel number: 152150201
Construction
Type & style
- Home type: SingleFamily
- Architectural style: Ranch
- Property subtype: Single Family Residence
Materials
- Fiber Cement-Hardy Plank
- Foundation: Slab
Condition
- New Construction
- New construction: Yes
- Year built: 2026
Utilities & green energy
- Sewer: Public Sewer
- Water: Public
Community & HOA
Community
- Subdivision: OAKLEAF CHASE
HOA
- Has HOA: Yes
- HOA fee: $105 monthly
Location
- Region: Blythewood
Financial & listing details
- Price per square foot: $209/sqft
- Date on market: 7/10/2026
- Listing agreement: Exclusive Right To Sell
- Road surface type: Paved
Estimated market value
Not available
Estimated sales range
Not available
Not available
Price history
| Date | Event | Price |
|---|---|---|
| 9/3/2026 | Pending sale | $572,915$209/sqft |
Source:  Consolidated MLS #642310 Report a problem Consolidated MLS #642310 Report a problem | ||
| 9/3/2026 | Listed for sale | $572,915$209/sqft |
Source: Consolidated MLS #642310 Report a problem | ||
Public tax history
Tax history is unavailable.
Monthly payment
Est. payment
Payment breakdown
Explore the cost of this home by adjusting the details. Changes won't be saved.Climate risks
Neighborhood: 29016
Nearby schools
Schools provided by the listing agent
- Elementary: Bethel-Hanberry
- Middle: Muller Road
- High: Blythewood
- District: Richland Two
Source: Consolidated MLS. This data may not be complete. We recommend contacting the local school district to confirm school assignments for this home.

Similar homes
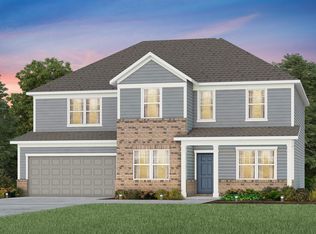
- from $471,9904 bd4 ba3.6k sqftTunney Plan, Oakleaf Chase, Blythewood, SC 29016New Construction
 Pulte
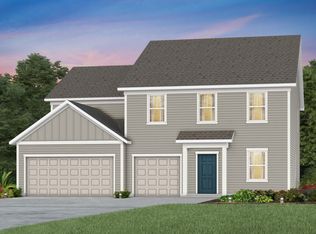
Pulte - $579,9005 bd5 ba2.7k sqft144 Playground Rd, Blythewood, SC 29016New Construction
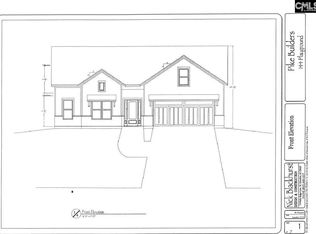 MLS ID #630890, Calhoun McMeekin. Consolidated MLS
 - $464,9005 bd5 ba3.3k sqft916 Oak Valley Dr, Blythewood, SC 29016New Construction
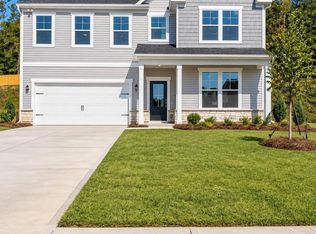 Consolidated MLS
 - $399,9905 bd3 ba2.5k sqft1137 Rockshire Dr, Blythewood, SC 29016New Construction
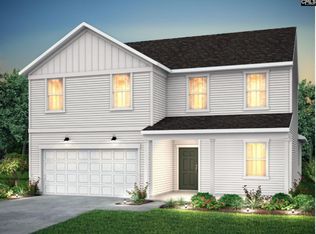 Consolidated MLS
