Move-In Ready! Imagine coming home to a property that offers space, style, & everyday comfort. This stunning two-story home sits on an estate-sized .73-acre homesite, filled with natural light & designed with both elegance & functionality in mind. The main level features a formal dining room for memorable gatherings & a versatile flex room perfect for a home office or creative space. At the center of the home is the gourmet kitchen, showcasing pure white cabinetry, a deep gray center island, Aidana quartz countertops, & a pearl hexagon tile backsplash—a beautiful space for both entertaining & daily living. The owner’s suite on the main level offers hard-surface flooring & a spa-inspired bathroom with dual sinks & a frameless tile walk-in shower with built-in seating, creating a relaxing private retreat. Upstairs, a spacious loft provides additional living space, along with three secondary bedrooms, each with walk-in closets, & two additional bathrooms, including a Jack-&-Jill bath. Throughout the home, you’ll also find generous closet & storage space. Completing the home is a side-load garage with a 4-foot extension & a third-car garage, offering added convenience & curb appeal. Set on nearly three-quarters of an acre, this home delivers the perfect blend of luxury, space, & privacy—a place designed to truly feel like home, but this isn’t just a home—it’s the lifestyle you’ve been waiting for. Discover Oakleaf Chase, a brand-new community offering only 108 half-acre+ estate sized homesites tucked away in a serene, tree lined haven that feels like your own private paradise. Surrounded by nature & stunning picturesque backdrops, this tranquil enclave offers peaceful living without sacrificing everyday convenience. Disclaimer: CMLS has not reviewed and, therefore, does not endorse vendors who may appear in listings.
Pending
Price cut: $1K (9/12)
$524,915
615 Mossy Branch Rd, Blythewood, SC 29016
4beds
3,109sqft
Single Family Residence
Built in 2026
0.73 Acres Lot
$520,900 Zestimate®
$169/sqft
$105/mo HOA
What's special
Spacious loftThird-car garagePure white cabinetryAidana quartz countertopsSerene tree lined havenGourmet kitchenHard-surface flooring
- 216 days
- 107
- 1
Zillow last checked:
Listing updated:
Listed by:
Tiffany Maddox,
Pulte Home Company LLC
Source: Consolidated MLS,MLS#: 628447
Facts & features
Interior
Bedrooms & bathrooms
- Bedrooms: 4
- Bathrooms: 4
- Full bathrooms: 3
- 1/2 bathrooms: 1
- Partial bathrooms: 1
- Main level bathrooms: 2
Rooms
- Room types: Office, Loft
Primary bedroom
- Features: Double Vanity, Bath-Private, Separate Shower, Walk-In Closet(s), Tray Ceiling(s), Recessed Lighting, Separate Water Closet
- Level: Main
Bedroom 2
- Features: Bath-Shared, Walk-In Closet(s), Tub-Shower, Recessed Lighting
- Level: Second
Bedroom 3
- Features: Walk-In Closet(s), Tub-Shower, Recessed Lighting
- Level: Second
Bedroom 4
- Features: Walk-In Closet(s), Tub-Shower, Recessed Lighting
- Level: Second
Dining room
- Features: Recessed Lighting
- Level: Main
Kitchen
- Features: Eat-in Kitchen, Kitchen Island, Pantry, Backsplash-Tiled, Cabinets-Painted, Recessed Lighting, Counter Tops-Quartz
- Level: Main
Living room
- Features: Fireplace, Recessed Lights
- Level: Main
Heating
- Gas 1st Lvl, Gas 2nd Lvl
Cooling
- Central Air
Appliances
- Included: Built-In Range, Gas Range, Dishwasher, Disposal, Microwave Built In, Pot Filler, Stove Exhaust Vented Exte, Tankless Water Heater, Gas Water Heater
- Laundry: Heated Space, Main Level
Features
- Flooring: Luxury Vinyl, Carpet
- Has basement: No
- Attic: Pull Down Stairs
- Number of fireplaces: 1
- Fireplace features: Gas Log-Natural
Interior area
- Total structure area: 3,109
- Total interior livable area: 3,109 sqft
Property
Parking
- Total spaces: 3
- Parking features: Garage Door Opener
- Attached garage spaces: 3
Features
- Stories: 2
- Fencing: None
Lot
- Size: 0.73 Acres
- Features: Sprinkler
Details
- Parcel number: 152150307
Construction
Type & style
- Home type: SingleFamily
- Architectural style: Craftsman
- Property subtype: Single Family Residence
Materials
- Brick-Partial-AbvFound, Vinyl
- Foundation: Slab
Condition
- New Construction
- New construction: Yes
- Year built: 2026
Details
- Warranty included: Yes
Utilities & green energy
- Sewer: Public Sewer
- Water: Public
Community & HOA
Community
- Features: Sidewalks
- Security: Smoke Detector(s)
- Subdivision: OAKLEAF CHASE
HOA
- Has HOA: Yes
- Services included: Common Area Maintenance, Road Maintenance, Sidewalk Maintenance, Street Light Maintenance, Green Areas
- HOA fee: $105 monthly
Location
- Region: Blythewood
Financial & listing details
- Price per square foot: $169/sqft
- Date on market: 3/6/2026
- Listing agreement: Exclusive Right To Sell
- Road surface type: Paved
Estimated market value
$520,900
$495,000 - $547,000
$3,006/mo
Price history
| Date | Event | Price |
|---|---|---|
| 9/12/2026 | Pending sale | $524,915$169/sqft |
Source:  Consolidated MLS #628447 Report a problem Consolidated MLS #628447 Report a problem | ||
| 9/12/2026 | Price change | $524,915-0.2%$169/sqft |
Source:  Pulte Report a problem Pulte Report a problem | ||
| 9/11/2026 | Price change | $525,915+0.2%$169/sqft |
Source: Pulte Report a problem | ||
| 8/5/2026 | Price change | $524,915-0.6%$169/sqft |
Source: Consolidated MLS #628447 Report a problem | ||
| 7/23/2026 | Price change | $528,015-0.1%$170/sqft |
Source: Pulte Report a problem | ||
| 7/16/2026 | Price change | $528,315+0.1%$170/sqft |
Source: Pulte Report a problem | ||
| 5/26/2026 | Listed for sale | $528,015$170/sqft |
Source: Consolidated MLS #628447 Report a problem | ||
| 5/5/2026 | Pending sale | $528,015$170/sqft |
Source: Consolidated MLS #628447 Report a problem | ||
| 3/26/2026 | Price change | $528,015-1.2%$170/sqft |
Source: Pulte Report a problem | ||
| 3/22/2026 | Price change | $534,3900%$172/sqft |
Source: Pulte Report a problem | ||
| 3/19/2026 | Price change | $534,440+1.2%$172/sqft |
Source: Pulte Report a problem | ||
| 3/6/2026 | Listed for sale | $528,015$170/sqft |
Source: Consolidated MLS #628447 Report a problem | ||
Public tax history
Tax history is unavailable.
Monthly payment
Est. payment
Payment breakdown
Explore the cost of this home by adjusting the details. Changes won't be saved.Climate risks
Neighborhood: 29016
Nearby schools
Schools provided by the listing agent
- Elementary: Bethel-Hanberry
- Middle: Muller Road
- High: Blythewood
- District: Richland Two
Source: Consolidated MLS. This data may not be complete. We recommend contacting the local school district to confirm school assignments for this home.
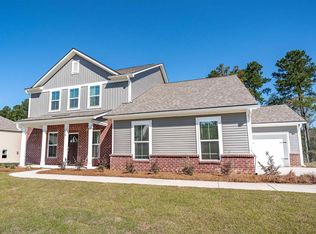
- $545,5904 bd4 ba3.1k sqft618 Mossy Branch Rd, Blythewood, SC 29016New Construction
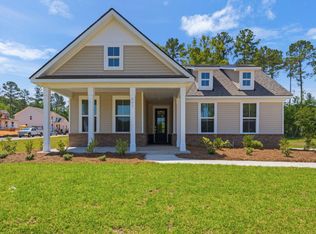
- $454,8003 bd2 ba1.8k sqft607 Mossy Branch Rd, Blythewood, SC 29016Off Market

- $525,5404 bd4 ba3.1k sqft638 Mossy Branch Rd, Blythewood, SC 29016Pending
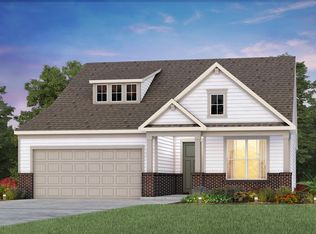
- $462,2902 bd2 ba1.8k sqft631 Mossy Branch Rd, Blythewood, SC 29016Pending
Similar homes
- $545,5904 bd4 ba3.1k sqft618 Mossy Branch Rd, Blythewood, SC 29016New ConstructionConsolidated MLS
- $449,0004 bd3 ba2.2k sqft301 Boney Rd, Blythewood, SC 29016For Sale
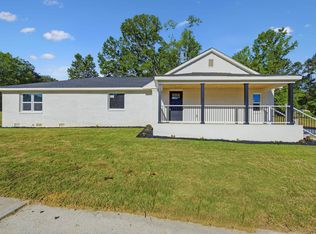 MLS ID #632394, Elizabeth Cameron. Consolidated MLS
 - $508,8154 bd3 ba3k sqft500 Carters Grove Ln, Blythewood, SC 29016For Sale
 MLS ID #642020, Cybil Crowley. Consolidated MLS
 - $410,0005 bd3 ba3k sqft3018 Hanging Valley Rd, Blythewood, SC 29016For Sale
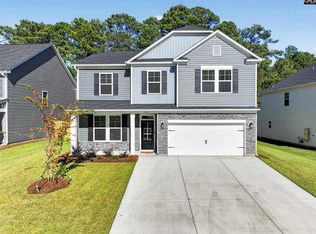 MLS ID #644210, Candice W McCuien. Consolidated MLS
 - $369,9994 bd3 ba2.3k sqft144 Tawney Forest Rd, Blythewood, SC 29016For Sale
 MLS ID #26023226, Allison Johnson. CTMLS
