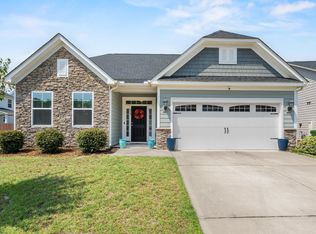
Welcome to Blythewood Farms! This immaculate home was built in 2026, offering over 3000 square feet of living space, designed for comfort and versatility. The layout is functional with an open floor plan that seamlessly connects to the kitchen, eat-in dining area, and large living room. The main level includes a flex room, which can be a fifth bedroom, office, or make it into a room to suit your personal needs. Upstairs, there is a spacious loft that serves as a central bonus room, anchoring four upstairs bedrooms. The primary suite stands out with its generous size and includes dual walk-in closets, providing ample storage and convenience. The primary bathroom offers a spa-like ambiance. The backyard is fenced with access and a path to a serene pond, currently stocked with large-mouthed bass and blue gill. The HOA amenities include a lovely community pool. The commute is a five minute drive to Scout Motors, less than 30 minutes to downtown Columbia and Fort Jackson, and only about an hour away from Charlotte! This beautiful home provides the new construction without the wait to build! Eligible for VA (no downpayment required), FHA, Conventional and USDA (no downpayment required) financing! This home is ready for you! Disclaimer: CMLS has not reviewed and, therefore, does not endorse vendors who may appear in listings.
For sale
$410,000
3018 Hanging Valley Rd, Blythewood, SC 29016
5beds
3,005sqft
Single Family Residence
Built in 2026
7,405 Square Feet Lot
$-- Zestimate®
$136/sqft
$50/mo HOA
What's special
Immaculate homeFlex roomEat-in dining areaFour upstairs bedroomsDual walk-in closets
- 7 days
- 200
- 30
Likely to sell faster than
Zillow last checked:
Listing updated:
Listed by:
Candice W McCuien,
LPT Realty LLC
Source: Consolidated MLS,MLS#: 644210
Facts & features
Interior
Bedrooms & bathrooms
- Bedrooms: 5
- Bathrooms: 3
- Full bathrooms: 3
- Main level bathrooms: 1
Rooms
- Room types: Loft
Primary bedroom
- Features: Double Vanity, Tub-Garden, Separate Shower, Walk-In Closet(s), Ceiling Fan(s), Separate Water Closet
- Level: Second
Bedroom 2
- Features: Bath-Shared, Closet-Private
- Level: Second
Bedroom 3
- Features: Bath-Shared, Walk-In Closet(s)
- Level: Second
Bedroom 4
- Features: Bath-Shared, Walk-In Closet(s)
- Level: Second
Bedroom 5
- Features: Bath-Shared, Closet-Private
- Level: Main
Kitchen
- Features: Kitchen Island, Pantry, Backsplash-Tiled, Cabinets-Painted, Counter Tops-Quartz
- Level: Main
Living room
- Features: Fireplace, Ceiling Fan
- Level: Main
Heating
- Gas 1st Lvl, Gas 2nd Lvl, Split System
Cooling
- Central Air, Split System
Appliances
- Included: Gas Range, Dishwasher, Gas Water Heater, Microwave Above Stove, Tankless Water Heater
- Laundry: Heated Space
Features
- Flooring: Luxury Vinyl, Carpet
- Has basement: No
- Number of fireplaces: 1
- Fireplace features: Gas Log-Natural
Interior area
- Total structure area: 3,005
- Total interior livable area: 3,005 sqft
Property
Parking
- Total spaces: 2
- Parking features: Garage - Attached
- Attached garage spaces: 2
Features
- Stories: 2
- Fencing: Rear Only Aluminum
- Waterfront features: Common Pond
Lot
- Size: 7,405 Square Feet
- Dimensions: 60 x 120 x 60 x 120
- Features: Sprinkler
Details
- Parcel number: 151150404
Construction
Type & style
- Home type: SingleFamily
- Architectural style: Traditional
- Property subtype: Single Family Residence
Materials
- Vinyl
- Foundation: Slab
Condition
- New construction: No
- Year built: 2026
Details
- Warranty included: Yes
Utilities & green energy
- Sewer: Public Sewer
- Water: Public
- Utilities for property: Electricity Connected
Community & HOA
Community
- Features: Pool
- Subdivision: Blythewood Farms
HOA
- Has HOA: Yes
- HOA fee: $600 annually
Location
- Region: Blythewood
Financial & listing details
- Price per square foot: $136/sqft
- Date on market: 10/1/2026
- Listing agreement: Exclusive Right To Sell
- Road surface type: Paved
Estimated market value
Not available
Estimated sales range
Not available
Not available
Price history
| Date | Event | Price |
|---|---|---|
| 10/2/2026 | Listed for sale | $410,000$136/sqft |
Source:  Consolidated MLS #644210 Report a problem Consolidated MLS #644210 Report a problem | ||
Public tax history
Tax history is unavailable.
Monthly payment
Est. payment
Payment breakdown
Explore the cost of this home by adjusting the details. Changes won't be saved.Climate risks
Neighborhood: 29016
Nearby schools
Schools provided by the listing agent
- Elementary: Langford
- Middle: Muller Road
- High: Blythewood
- District: Richland Two
Source: Consolidated MLS. This data may not be complete. We recommend contacting the local school district to confirm school assignments for this home.
- $339,9005 bd3 ba2.7k sqft3034 Hanging Valley Rd, Blythewood, SC 29016New Construction
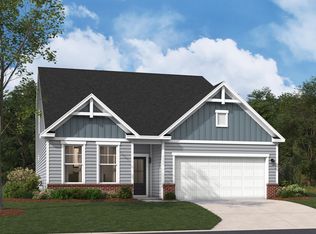
- $284,9003 bd3 ba1.8k sqft3041 Hanging Valley Rd, Blythewood, SC 29016New Construction

- $353,6555 bd4 ba2.7k sqft3044 Hanging Valley Rd, Blythewood, SC 29016Pending
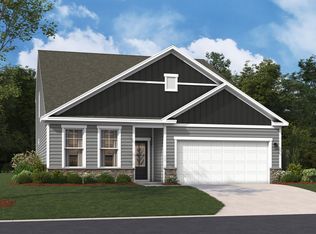
- $331,0004 bd3 ba2.4k sqft3038 Hanging Valley Rd, Blythewood, SC 29016Pending

Similar homes
- $425,0005 bd5 ba3.5k sqft595 Links Crossing Dr, Blythewood, SC 29016For Sale
 MLS ID #642049, Braden Greer. Consolidated MLS
 - $389,9004 bd4 ba3.1k sqft204 October Glory Dr, Blythewood, SC 29016For Sale
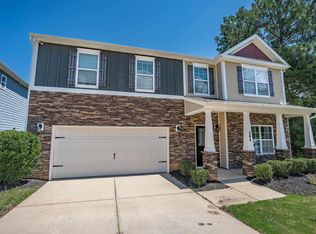 MLS ID #638942, Matt Shealy. Consolidated MLS
 - $449,0004 bd3 ba2.2k sqft301 Boney Rd, Blythewood, SC 29016For Sale
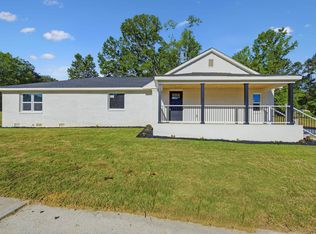 MLS ID #632394, Elizabeth Cameron. Consolidated MLS
 - $389,9004 bd3 ba2.5k sqft215 Falling Leaves Ln, Blythewood, SC 29016For Sale
 MLS ID #641773, Carlene Clark. Consolidated MLS
