Welcome to The Highland, a thoughtfully designed single-family home that blends modern style with everyday functionality. With 2,686 square feet, this home offers an open-concept layout paired with flexible spaces for living, working, and entertaining. At the center of the home is a spacious kitchen with a large island that flows into the dining and family rooms, creating a seamless gathering space. A main-level flex room adds versatility, easily serving as a home office, playroom, or optional bedroom with a full bath. Outdoor living is just steps away with options for a rear, covered, or screened patio. Upstairs, a second flex space provides additional room for relaxation, study, or recreation. A conveniently located laundry room adds ease to daily routines, while the primary suite offers a private retreat with a double vanity and oversized walk-in closet. Optional features like a tray ceiling or fireplace add extra comfort and style. Located in Blythewood Farms, this home is part of a community designed for connection, featuring scenic ponds, inviting streetscapes, and a resort-style pool. With easy access to I-77, commuting to Columbia, Fort Jackson, and the University of South Carolina is simple, while nearby schools, shopping, and dining add to the overall convenience. Disclaimer: CMLS has not reviewed and, therefore, does not endorse vendors who may appear in listings.
New construction
$343,920
3064 Hanging Valley Rd, Blythewood, SC 29016
5beds
2,686sqft
Single Family Residence
Built in 2026
6,969 Square Feet Lot
$-- Zestimate®
$128/sqft
$50/mo HOA
What's special
Resort-style poolOpen-concept layoutInviting streetscapesConveniently located laundry roomOversized walk-in closet
- 2 days
- 105
- 10
Zillow last checked:
Listing updated:
Listed by:
Sheena Cleaver,
SM South Carolina Brokerage LLC
Source: Consolidated MLS,MLS#: 642104
Facts & features
Interior
Bedrooms & bathrooms
- Bedrooms: 5
- Bathrooms: 3
- Full bathrooms: 2
- 1/2 bathrooms: 1
- Partial bathrooms: 1
- Main level bathrooms: 1
Primary bedroom
- Features: Double Vanity, Bath-Private, Walk-In Closet(s), Ceilings-Box, Separate Water Closet
- Level: Second
Bedroom 2
- Features: Bath-Shared, Closet-Private
- Level: Second
Bedroom 3
- Features: Bath-Shared, Walk-In Closet(s)
- Level: Second
Bedroom 4
- Features: Bath-Shared, Closet-Private
- Level: Second
Bedroom 5
- Level: Main
Kitchen
- Features: Kitchen Island, Pantry, Granite Counters, Backsplash-Tiled, Cabinets-Painted
- Level: Main
Living room
- Level: Main
Heating
- Gas 1st Lvl, Gas 2nd Lvl, Split System
Cooling
- Split System
Appliances
- Included: Gas Range, Dishwasher, Disposal, Microwave Above Stove, Tankless Water Heater, Gas Water Heater
- Laundry: Heated Space
Features
- Flooring: Luxury Vinyl, Carpet
- Has basement: No
- Has fireplace: No
Interior area
- Total structure area: 2,686
- Total interior livable area: 2,686 sqft
Property
Parking
- Total spaces: 2
- Parking features: Garage - Attached
- Attached garage spaces: 2
Features
- Stories: 2
- Patio & porch: Patio
- Exterior features: Gutters - Full
Lot
- Size: 6,969 Square Feet
- Dimensions: 60 x 120 x 60 x 120
- Features: Sprinkler
Details
- Parcel number: 151150413
Construction
Type & style
- Home type: SingleFamily
- Architectural style: Traditional
- Property subtype: Single Family Residence
Materials
- Vinyl
- Foundation: Slab
Condition
- New Construction
- New construction: Yes
- Year built: 2026
Details
- Warranty included: Yes
Utilities & green energy
- Sewer: Public Sewer
- Water: Public
Community & HOA
Community
- Features: Pool, Sidewalks
- Subdivision: Blythewood Farms
HOA
- Has HOA: Yes
- Services included: Common Area Maintenance, Pool
- HOA fee: $600 annually
Location
- Region: Blythewood
Financial & listing details
- Price per square foot: $128/sqft
- Date on market: 9/1/2026
- Listing agreement: Exclusive Agency
- Road surface type: Paved
Estimated market value
Not available
Estimated sales range
Not available
Not available
Price history
| Date | Event | Price |
|---|---|---|
| 9/1/2026 | Listed for sale | $343,920$128/sqft |
Source:  Consolidated MLS #642104 Report a problem Consolidated MLS #642104 Report a problem | ||
Public tax history
Tax history is unavailable.
Monthly payment
Est. payment
Payment breakdown
Explore the cost of this home by adjusting the details. Changes won't be saved.Climate risks
Neighborhood: 29016
Nearby schools
Schools provided by the listing agent
- Elementary: Langford
- Middle: Muller Road
- High: Blythewood
- District: Richland Two
Source: Consolidated MLS. This data may not be complete. We recommend contacting the local school district to confirm school assignments for this home.
- $299,3953 bd3 ba1.8k sqft3069 Hanging Valley Rd, Blythewood, SC 29016New Construction

- $334,4754 bd3 ba2.4k sqft3073 Hanging Valley Rd, Blythewood, SC 29016Pending
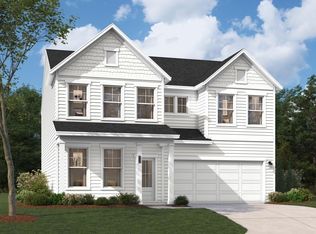
- $331,0004 bd3 ba2.4k sqft3038 Hanging Valley Rd, Blythewood, SC 29016New Construction

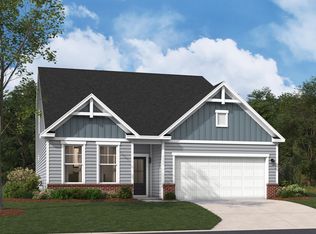
- $353,6555 bd4 ba2.7k sqft3044 Hanging Valley Rd, Blythewood, SC 29016New Construction
Similar homes
- $315,0004 bd3 ba2.3k sqft938 Beaufort Farm Rd, Blythewood, SC 29016For Sale
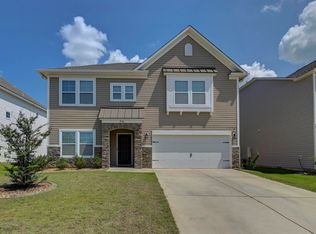 MLS ID #642233, Brian L Faltus. Consolidated MLS
 - $350,1205 bd3 ba2.7k sqft3070 Hanging Valley Rd, Blythewood, SC 29016New Construction
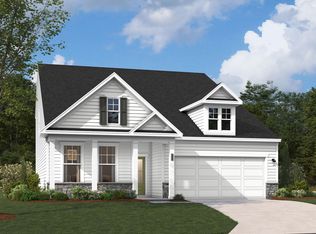 MLS ID #641967, Sheena Cleaver. Consolidated MLS
 - $359,9004 bd3 ba3k sqft2018 Allan Crest Rd, Blythewood, SC 29016New Construction
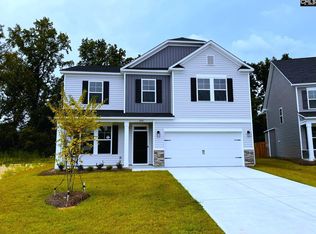 MLS ID #641946, Sheena Cleaver. Consolidated MLS
 - $424,6445 bd3 ba3k sqft2010 Allan Crest Rd #V3f4lw, Blythewood, SC 29016New Construction
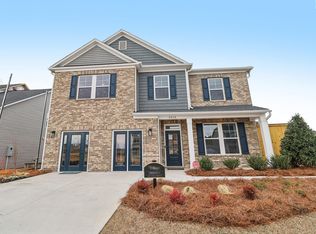 MLS ID #642031, Sheena Cleaver. Consolidated MLS
