Welcome to The Indigo in Blythewood Farms, a beautifully crafted two-story single-family home that embodies both elegance and practicality. Spanning over 2,460 square feet, this residence is designed to cater to modern living while providing exceptional flexibility. The main level welcomes you with a versatile flex room that can easily transform into a home office, study, or creative space, accommodating your unique lifestyle needs. A convenient powder room enhances functionality, while the open family room seamlessly connects to the dining area and kitchen, creating an inviting atmosphere perfect for everyday living and entertaining. Step outside to the covered porch and patio, where you can savor outdoor meals, unwind during tranquil evenings, or host weekend gatherings with friends and family. Venturing upstairs, you’ll discover a second flex room that offers additional adaptable space, ideal for a media room, play area, or extra workspace. The spacious primary suite serves as a private retreat, complete with an ensuite bathroom and a generous walk-in closet, ensuring ample storage. Three additional bedrooms and a full hall bathroom round out the upper level, providing plenty of room for family and guests. With its smart design and multiple flex spaces, The Indigo is built to adapt to your lifestyle at every stage, making it a perfect fit for those seeking comfort and convenience. Nestled in the heart of Blythewood, this home is just minutes from I-77 and downtown Blythewood, offering easy access to shopping, schools, and local amenities. Embrace a vibrant lifestyle in a community that truly has it all. Disclaimer: CMLS has not reviewed and, therefore, does not endorse vendors who may appear in listings.
Pending
$334,475
3073 Hanging Valley Rd, Blythewood, SC 29016
4beds
2,460sqft
Single Family Residence
Built in 2026
6,098 Square Feet Lot
$370,000 Zestimate®
$136/sqft
$50/mo HOA
What's special
Ensuite bathroomVersatile flex roomMultiple flex spacesCovered porch and patioConvenient powder roomGenerous walk-in closet
- 57 days
- 20
- 2
Zillow last checked:
Listing updated:
Listed by:
Sheena Cleaver,
SM South Carolina Brokerage LLC
Source: Consolidated MLS,MLS#: 638832
Facts & features
Interior
Bedrooms & bathrooms
- Bedrooms: 4
- Bathrooms: 3
- Full bathrooms: 2
- 1/2 bathrooms: 1
- Partial bathrooms: 1
- Main level bathrooms: 1
Primary bedroom
- Features: Double Vanity, Bath-Private, Walk-In Closet(s), Ceilings-Box, Separate Water Closet
- Level: Second
Bedroom 2
- Features: Bath-Shared, Closet-Private
- Level: Second
Bedroom 3
- Features: Bath-Shared, Walk-In Closet(s)
- Level: Second
Bedroom 4
- Features: Bath-Shared, Closet-Private
- Level: Second
Kitchen
- Features: Kitchen Island, Pantry, Granite Counters, Backsplash-Tiled, Cabinets-Painted
- Level: Main
Living room
- Level: Main,Second
Heating
- Gas 1st Lvl, Gas 2nd Lvl, Split System
Cooling
- Split System
Appliances
- Included: Gas Range, Dishwasher, Disposal, Microwave Above Stove, Tankless Water Heater, Gas Water Heater
- Laundry: Heated Space
Features
- Flooring: Luxury Vinyl, Carpet
- Has basement: No
- Has fireplace: No
Interior area
- Total structure area: 2,460
- Total interior livable area: 2,460 sqft
Property
Parking
- Total spaces: 2
- Parking features: Garage - Attached
- Attached garage spaces: 2
Features
- Stories: 2
- Patio & porch: Patio
- Exterior features: Gutters - Full
Lot
- Size: 6,098 Square Feet
- Dimensions: 52 x 120 x 521 x 20
- Features: Sprinkler
Details
- Parcel number: 151150612
Construction
Type & style
- Home type: SingleFamily
- Architectural style: Traditional
- Property subtype: Single Family Residence
Materials
- Vinyl
- Foundation: Slab
Condition
- New Construction
- New construction: Yes
- Year built: 2026
Details
- Warranty included: Yes
Utilities & green energy
- Sewer: Public Sewer
- Water: Public
Community & HOA
Community
- Features: Pool, Sidewalks
- Subdivision: Blythewood Farms
HOA
- Has HOA: Yes
- Services included: Common Area Maintenance, Pool
- HOA fee: $600 annually
Location
- Region: Blythewood
Financial & listing details
- Price per square foot: $136/sqft
- Date on market: 7/17/2026
- Listing agreement: Exclusive Agency
- Road surface type: Paved
Estimated market value
$370,000
$352,000 - $392,000
$2,139/mo
Price history
| Date | Event | Price |
|---|---|---|
| 8/15/2026 | Pending sale | $334,475$136/sqft |
Source:  Consolidated MLS #638832 Report a problem Consolidated MLS #638832 Report a problem | ||
| 7/15/2026 | Listed for sale | $334,475$136/sqft |
Source:  Stanley Martin Homes Report a problem Stanley Martin Homes Report a problem | ||
Public tax history
Tax history is unavailable.
Monthly payment
Est. payment
Payment breakdown
Explore the cost of this home by adjusting the details. Changes won't be saved.Climate risks
Neighborhood: 29016
Nearby schools
Schools provided by the listing agent
- Elementary: Langford
- Middle: Muller Road
- High: Blythewood
- District: Richland Two
Source: Consolidated MLS. This data may not be complete. We recommend contacting the local school district to confirm school assignments for this home.
- $299,3953 bd3 ba1.8k sqft3069 Hanging Valley Rd, Blythewood, SC 29016New Construction

- $343,9205 bd3 ba2.6k sqft3064 Hanging Valley Rd, Blythewood, SC 29016New Construction
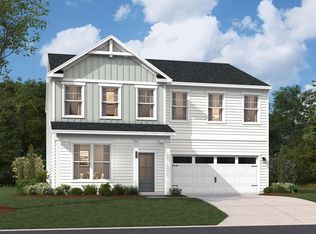
- $331,0004 bd3 ba2.4k sqft3038 Hanging Valley Rd, Blythewood, SC 29016Pending

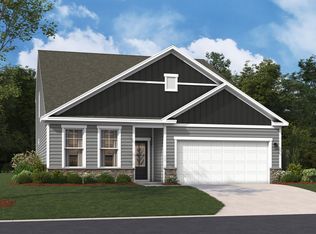
- $353,6555 bd4 ba2.7k sqft3044 Hanging Valley Rd, Blythewood, SC 29016New Construction
Similar homes
- $310,0004 bd3 ba1.9k sqft1282 Deep Creek Rd, Blythewood, SC 29016For Sale
 MLS ID #642840, Kirsten Hauge. Consolidated MLS
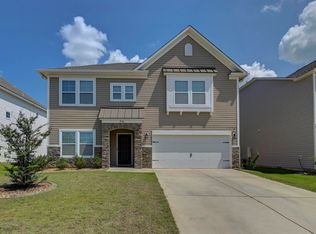
 - $315,0004 bd3 ba2.3k sqft938 Beaufort Farm Rd, Blythewood, SC 29016For Sale
 MLS ID #642233, Brian L Faltus. Consolidated MLS
 - $329,9003 bd3 ba2.3k sqft120 Ruth Ellen Ct, Blythewood, SC 29016For Sale
 MLS ID #642850, Renard Perry. Consolidated MLS
 - $343,9205 bd3 ba2.6k sqft3064 Hanging Valley Rd, Blythewood, SC 29016New ConstructionMLS ID #642104, Sheena Cleaver. Consolidated MLS
