The Jefferson plan offers the space, comfort, and functionality today’s families need. With five bedrooms, three bathrooms, and a two-car garage, this home is thoughtfully designed for everyday living. The kitchen, dining area, and family room flow together seamlessly, creating an inviting space for entertaining, gathering, and spending time with family and friends. The primary bedroom on the main level provides a relaxing retreat, while the fifth bedroom offers flexible space for guests, a home office, or another use that fits your lifestyle. Upstairs, three additional bedrooms and an open flex space provide room for family, guests, hobbies, or everyday living. With generous space and thoughtful features throughout, The Jefferson is designed to fit the way you live. Don’t miss the opportunity to make it yours in the Blythewood Farms community. Disclaimer: CMLS has not reviewed and, therefore, does not endorse vendors who may appear in listings.
New construction
$353,655
3044 Hanging Valley Rd, Blythewood, SC 29016
5beds
2,797sqft
:
Get pre-qualified$2,261/mo
Single Family Residence
Built in 2026
7,405 Square Feet Lot
$-- Zestimate®
$126/sqft
$50/mo HOA
What's special
Two-car garageFive bedroomsThree bathrooms
- 9 days |
- 139 |
- 11 |
Likely to sell faster than
Zillow last checked:
Listing updated:
Listed by:
Hal McGee,
SM South Carolina Brokerage LLC
Source: Consolidated MLS,MLS#: 638876
Facts & features
Interior
Bedrooms & bathrooms
- Bedrooms: 5
- Bathrooms: 3
- Full bathrooms: 3
- Main level bathrooms: 2
Rooms
- Room types: Loft
Primary bedroom
- Features: Double Vanity, Bath-Private, Walk-In Closet(s), Ceilings-Box, Separate Water Closet
- Level: Main
Bedroom 2
- Features: Bath-Shared, Closet-Private
- Level: Second
Bedroom 3
- Features: Bath-Shared, Closet-Private
- Level: Second
Bedroom 4
- Features: Bath-Shared, Closet-Private
- Level: Second
Bedroom 5
- Features: Bath-Shared, Closet-Private
- Level: Main
Kitchen
- Features: Kitchen Island, Pantry, Granite Counters, Cabinets-Stained, Backsplash-Tiled
- Level: Main
Living room
- Features: Ceiling Fan
- Level: Main
Heating
- Gas 1st Lvl, Gas 2nd Lvl, Split System
Cooling
- Central Air, Split System
Appliances
- Included: Free-Standing Range, Gas Range, Dishwasher, Disposal, Microwave Above Stove, Gas Water Heater
- Laundry: Heated Space, Main Level
Features
- Flooring: Luxury Vinyl, Carpet
- Has basement: No
- Attic: Attic Access
- Has fireplace: Yes
- Fireplace features: Electric
Interior area
- Total structure area: 2,797
- Total interior livable area: 2,797 sqft
Property
Parking
- Total spaces: 2
- Parking features: Garage Door Opener
- Attached garage spaces: 2
Features
- Stories: 2
Lot
- Size: 7,405 Square Feet
- Dimensions: 60 x 120 x 60 x 120
Details
- Parcel number: 151150409
Construction
Type & style
- Home type: SingleFamily
- Architectural style: Traditional
- Property subtype: Single Family Residence
Materials
- Vinyl
- Foundation: Slab
Condition
- New Construction
- New construction: Yes
- Year built: 2026
Details
- Warranty included: Yes
Utilities & green energy
- Sewer: Public Sewer
- Water: Public
- Utilities for property: Cable Available
Community & HOA
Community
- Features: Pool, Sidewalks
- Security: Smoke Detector(s)
- Subdivision: Blythewood Farms
HOA
- Has HOA: Yes
- Services included: Common Area Maintenance, Pool
- HOA fee: $600 annually
Location
- Region: Blythewood
Financial & listing details
- Price per square foot: $126/sqft
- Date on market: 7/17/2026
- Listing agreement: Exclusive Right To Sell
- Road surface type: Paved
Estimated market value
Not available
Estimated sales range
Not available
Not available
Price history
| Date | Event | Price |
|---|---|---|
| 7/17/2026 | Listed for sale | $353,655$126/sqft |
Source:  Consolidated MLS #638876 Report a problem Consolidated MLS #638876 Report a problem | ||
Public tax history
Tax history is unavailable.
Monthly payment
Est. payment
Payment breakdown
Explore the cost of this home by adjusting the details. Changes won't be saved.Climate risks
Neighborhood: 29016
Nearby schools
GreatSchools rating
- 6/10Langford Elementary SchoolGrades: PK-5Distance: 1.3 mi
- 6/10Muller Road MiddleGrades: K-8Distance: 2.1 mi
- 8/10Blythewood High SchoolGrades: 9-12Distance: 0.7 mi
Schools provided by the listing agent
- Elementary: Langford
- Middle: Muller Road
- High: Blythewood
- District: Richland Two
Source: Consolidated MLS. This data may not be complete. We recommend contacting the local school district to confirm school assignments for this home.
- $331,0004 bd3 ba2.4k sqft3038 Hanging Valley Rd, Blythewood, SC 29016New Construction

- $345,6295 bd3 ba2.5k sqft3045 Hanging Valley Rd, Blythewood, SC 29016Pending
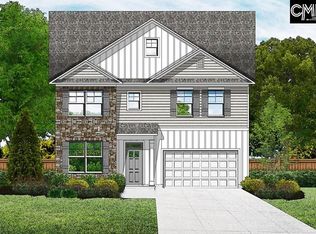
- $295,3254 bd3 ba1.8k sqft3041 Hanging Valley Rd, Blythewood, SC 29016New Construction

- $346,9605 bd3 ba2.7k sqft3034 Hanging Valley Rd, Blythewood, SC 29016New Construction
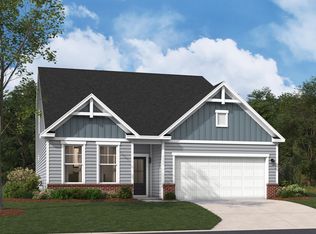
- $299,3954 bd3 ba1.8k sqft3069 Hanging Valley Rd, Blythewood, SC 29016New Construction
- $334,4754 bd3 ba2.4k sqft3073 Hanging Valley Rd, Blythewood, SC 29016New Construction
- $284,1454 bd3 ba1.9k sqft912 Fire Island Rd, Blythewood, SC 29016New Construction
- $259,9003 bd3 ba1.5k sqft904 Fire Island Cir, Blythewood, SC 29016Pending
A local agent can set up tours, give advice and negotiate with sellers.
Similar homes
- $346,9605 bd3 ba2.7k sqft3034 Hanging Valley Rd, Blythewood, SC 29016New ConstructionConsolidated MLS
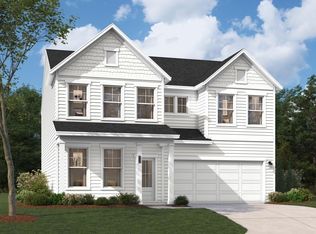
- $334,4754 bd3 ba2.4k sqft3073 Hanging Valley Rd, Blythewood, SC 29016New Construction
 Consolidated MLS
 - $337,0004 bd3 ba2.3k sqft455 Coopers Edge Ln, Blythewood, SC 29016For Sale
 MLS ID #638280, Shannon McNulty. Consolidated MLS
 - $329,0005 bd3 ba2.2k sqft1233 Deep Creek Rd, Blythewood, SC 29016For Sale
 MLS ID #635095, Courtney Westerlund. Consolidated MLS
 - $331,0004 bd3 ba2.4k sqft3038 Hanging Valley Rd, Blythewood, SC 29016New ConstructionConsolidated MLS
- $340,0004 bd3 ba2.7k sqft588 Roseridge Dr, Blythewood, SC 29016For SaleMLS ID #637712, Ashley Elmore. Consolidated MLS
- $335,0004 bd3 ba2.6k sqft1192 Deep Creek Rd, Blythewood, SC 29016For SaleMLS ID #632942, Meghan G Daniels. Consolidated MLS
- $329,0005 bd3 ba2.2k sqft239 Honey Hill Way, Blythewood, SC 29016For SaleMLS ID #635099, Courtney Westerlund. Consolidated MLS
- $329,0005 bd3 ba2.2k sqft247 Honey Hill Way, Blythewood, SC 29016For SaleMLS ID #635097, Courtney Westerlund. Consolidated MLS
- $362,5003 bd3 ba1.7k sqft968 Beaufort Farm Rd, Blythewood, SC 29016For SaleMLS ID #638085, Yvette Spence. Consolidated MLS
- $360,0005 bd3 ba2.6k sqft16 Brentsmill Cir, Blythewood, SC 29016For SaleMLS ID #637540, Kimberly McCoy. Consolidated MLS
- $355,0004 bd4 ba2.4k sqft605 Roslindale Cir, Blythewood, SC 29016For SaleMLS ID #638457, Nick Thiele. Consolidated MLS
- $390,0004 bd3 ba2.4k sqft1405 Red Sunset Ln, Blythewood, SC 29016For SaleMLS ID #638730, Morgan Curtis. Consolidated MLS
- $375,0004 bd4 ba2.3k sqft217 Wading Bird Loop, Blythewood, SC 29016For SaleMLS ID #637909, Kira Person. Consolidated MLS
- $299,3954 bd3 ba1.8k sqft3069 Hanging Valley Rd, Blythewood, SC 29016New ConstructionConsolidated MLS
- $322,9004 bd3 ba2.2k sqft1441 Red Sunset Ln, Blythewood, SC 29016For SaleMLS ID #637724, Trisha Millhouse-Brown. Consolidated MLS
- $291,0954 bd3 ba2k sqft920 Fire Island Rd, Blythewood, SC 29016New ConstructionConsolidated MLS
- $399,0005 bd4 ba2.7k sqft358 Coatbridge Dr, Blythewood, SC 29016For SaleMLS ID #638138, Wade Cooke. Consolidated MLS
- $295,3254 bd3 ba1.8k sqft3041 Hanging Valley Rd, Blythewood, SC 29016New ConstructionConsolidated MLS
- $280,3204 bd3 ba2k sqft916 Fire Island Rd, Blythewood, SC 29016New ConstructionConsolidated MLS
