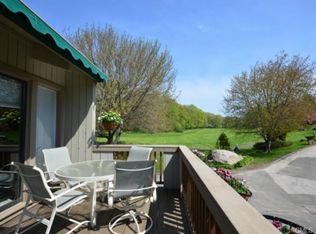
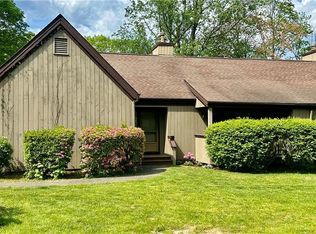
Bring your belongings and enjoy this move in ready unit in beautiful Oronoque Village. As you walk in you`ll see the updated kitchen which has stainless steel appliances, porcelin tile floor and granite countertops. The warm natural light shines throughout the main living area. The living room has an electric fireplace and a slider looking out to a 12x20 deck with awning and more than enough room to entertain and enjoy the beautiful surroundings. The dining room is off the kitchen and is open concept to the living area. The main floor primary bedroom ensuite has a full bath and walk in closet. A guest bedroom rounds out the main floor. The lower level can be used an office, a bedroom or a family room the perfect flex floor plan. There is also another full bathroom and tons of storage space. The entry can be from the garage or the main level. This unit has great golf course views of the 17th fairway and a really serene setting. Enjoy the amentities and the walkability...community pool, tennis courts and clubhouses for social events and the relaxing lifestyle of Oronoque Village. Close to everything, make your appointment today!!!
Sold for $485,000
$485,000
654 Osage Lane #B, Stratford, CT 06614
1beds
2,026sqft
Condominium
Built in 1976
-- sqft lot
$519,900 Zestimate®
$239/sqft
$3,143 Estimated rent
Home value
$519,900
$468,000 - $582,000
$3,143/mo
Zestimate® history
Owner options
List your home for rent
$3,143/mo
Rent Zestimate®
Find your next renter with Zillow Rental Manager. Plus, with online applications, you can quickly screen prospective tenants – for free.
$3,143/mo
Rent Zestimate®
Refinance and save
$3,872/mo
Est. payment
Refinancing to a lower rate could help reduce your monthly payments and save thousands over the life of the loan.
$3,872/mo
Est. payment
Explore your selling options
Work with a Zillow partner agent
Leverage their expertise and Zillow's premium Showcase listings to get your home seen by more buyers.
Get startedList with your own agent
Get your home in front of millions of buyers by listing it on Zillow.
Learn how to do itSell it yourself
Take full control of how buyers see your home on Zillow by listing For Sale by Owner (FSBO).
List your homeWhat's special
Electric fireplacePrimary bedroom ensuiteGuest bedroomGolf course viewsTons of storage spaceWalk in closetGranite countertops
Zillow last checked:
Listing updated:
Listed by:
Sandy Burnell 203-988-8694,
Coldwell Banker Realty 203-878-7424
Bought with:
Sherri Gallina, RES.0819927
Berkshire Hathaway NE Prop.
Source: Smart MLS,MLS#: 24086500
Facts & features
Interior
Bedrooms & bathrooms
- Bedrooms: 1
- Bathrooms: 3
- Full bathrooms: 3
Primary bedroom
- Features: Full Bath, Walk-In Closet(s)
- Level: Main
Den
- Level: Lower
Dining room
- Level: Main
Kitchen
- Features: Quartz Counters
- Level: Main
Living room
- Features: Sliders
- Level: Main
Heating
- Forced Air, Natural Gas
Cooling
- Ceiling Fan(s), Central Air
Appliances
- Included: Oven/Range, Refrigerator, Dishwasher, Washer, Dryer, Water Heater
- Laundry: Lower Level
Features
- Basement: Full,Heated,Finished,Walk-Out Access
- Attic: Crawl Space,Storage,Access Via Hatch
- Number of fireplaces: 1
- Common walls with other units/homes: End Unit
Interior area
- Total structure area: 2,026
- Total interior livable area: 2,026 sqft
- Finished area above ground: 1,426
- Finished area below ground: 600
Property
Parking
- Total spaces: 2
- Parking features: Attached, Paved, Driveway
- Attached garage spaces: 1
- Has uncovered spaces: Yes
Features
- Stories: 2
- Patio & porch: Deck
- Has private pool: Yes
- Pool features: In Ground
- Has view: Yes
- View description: Golf Course
- Waterfront features: Beach Access, Association Required
- Frontage type: Golf Course
Lot
- Features: Secluded, Few Trees, Level
Details
- Additional structures: Pool House
- Parcel number: 375733
- Zoning: G-4
Construction
Type & style
- Home type: Condo
- Architectural style: Ranch
- Property subtype: Condominium
- Attached to another structure: Yes
Materials
- Cedar, Redwood Siding
Condition
- New construction: No
- Year built: 1976
Details
- Builder model: Thoreau
Utilities & green energy
- Sewer: Public Sewer
- Water: Public
Community & HOA
Community
- Features: Bocci Court, Park, Tennis Court(s)
- Subdivision: Oronoque
HOA
- Has HOA: Yes
- Amenities included: Bocci Court, Clubhouse, Guest Parking, Health Club, Pool, Tennis Court(s)
- Services included: Maintenance Grounds, Trash, Snow Removal, Pool Service
- HOA fee: $535 monthly
Location
- Region: Stratford
Financial & listing details
- Price per square foot: $239/sqft
- Tax assessed value: $157,990
- Annual tax amount: $6,351
- Date on market: 4/24/2025
Price history
| Date | Event | Price |
|---|---|---|
| 8/1/2025 | Sold | $485,000+1.3%$239/sqft |
Source:  Smart MLS #24086500 Report a problem Smart MLS #24086500 Report a problem | ||
| 5/15/2025 | Pending sale | $479,000$236/sqft |
Source: Smart MLS #24086500 Report a problem | ||
| 4/24/2025 | Listed for sale | $479,000+83.5%$236/sqft |
Source: Smart MLS #24086500 Report a problem | ||
| 6/5/2020 | Sold | $261,000-1.5%$129/sqft |
Source: Smart MLS #170279169 Report a problem | ||
| 3/30/2020 | Pending sale | $265,000$131/sqft |
Source: Coldwell Banker Realty - Trumbull Office #170279169 Report a problem | ||
| 3/11/2020 | Listed for sale | $265,000$131/sqft |
Source: Coldwell Banker Residential Brokerage #170279169 Report a problem | ||
Public tax history
| Year | Property taxes | Tax assessment |
|---|---|---|
| 2025 | $6,351 | $157,990 |
| 2024 | $6,351 | $157,990 |
| 2023 | $6,351 +1.9% | $157,990 |
| 2022 | $6,234 0% | $157,990 |
| 2021 | $6,236 -0.4% | $157,990 |
| 2020 | $6,263 -15.9% | $157,990 -15.4% |
| 2019 | $7,446 -0.1% | $186,760 |
| 2018 | $7,452 -0.2% | $186,760 |
| 2017 | $7,465 +8.1% | $186,760 |
| 2015 | $6,906 +4% | $186,760 +0.2% |
| 2014 | $6,642 +2.9% | $186,410 |
| 2013 | $6,457 +0.5% | $186,410 |
| 2012 | $6,427 +1% | $186,410 |
| 2011 | $6,366 +2.5% | $186,410 |
| 2010 | $6,211 +5.8% | $186,410 -3.6% |
| 2009 | $5,870 -0.5% | $193,340 |
| 2008 | $5,899 +1.3% | $193,340 |
| 2007 | $5,823 | $193,340 |
Find assessor info on the county website
Neighborhood: 06614
Nearby homes
- $404,6002 bd2 ba1.4k sqft662 Osage Ln, Stratford, CT 06614Off Market
- $338,0001 bd2 ba1.1k sqft638 Onondaga Ln #B, Stratford, CT 06614Off Market
- $648,9002 bd3 ba2.2k sqft664 Osage Ln #B, Stratford, CT 06614Off Market
- $446,1002 bd3 ba1.4k sqft655 Osage Ln #A, Stratford, CT 06614Off Market
- $394,8001 bd1 ba1.4k sqft655 Osage Ln #B, Stratford, CT 06614Off Market
- $450,5001 bd3 ba2.2k sqft653 Osage Ln #A, Stratford, CT 06614Off Market
- $466,8002 bd3 ba2k sqft653 Osage Ln #B, Stratford, CT 06614Off Market
- $402,8001 bd3 ba1.4k sqft653 Osage Ln, Stratford, CT 06614Off Market
Nearby schools
GreatSchools rating
- 4/10Chapel SchoolGrades: K-6Distance: 1 mi
- 4/10Harry B. Flood Middle SchoolGrades: 7-8Distance: 1 mi
- 8/10Bunnell High SchoolGrades: 9-12Distance: 2.3 mi


Get pre-qualified for a loan
At Zillow Home Loans, we can pre-qualify you in as little as 5 minutes with no impact to your credit score.An equal housing lender. NMLS #10287.
Sell for more on Zillow
Get a Zillow Showcase℠ listing at no additional cost and you could sell for .
$519,900
2% more
+$10,398
With Zillow Showcase(estimated)
$530,298
- Connecticut
- Fairfield County
- Stratford
- 06614
- 654 Osage Lane Unit B
Nearby cities
Nearby neighborhoods
Nearby zip codes
Other Stratford Topics
