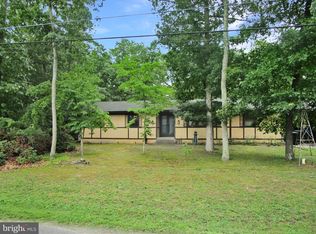
Welcome to this spacious 4-bedroom, 2-bath rancher situated on one of Hammonton’s most desirable streets. The main level features a bright dining room with recessed lighting and abundant natural light, along with a spacious kitchen offering granite countertops, subway tile backsplash, breakfast bar, laminate flooring, and recessed lighting. The living room is currently being used as a 4th bedroom and features a gas stone fireplace. The family room offers even more natural light and a beautiful brick wood-burning fireplace. Three additional bedrooms and a large updated full bath complete the main level. The finished basement provides additional living space along with a second full bath. Outside, enjoy the large fenced rear yard, perfect for entertaining, relaxing, or outdoor activities.
For sale
$400,000
654 Peach St, Hammonton, NJ 08037
4beds
1,868sqft
Single Family Residence
Built in 1956
0.32 Acres Lot
$447,400 Zestimate®
$214/sqft
$-- HOA
What's special
Spacious kitchenGas stone fireplaceBreakfast barSubway tile backsplashGranite countertopsLaminate flooring
- 3 hours
- 25
- 1
Zillow last checked:
Listing updated:
Listed by:
Anthony Causerano 856-265-5190,
Keller Williams Realty - Cherry Hill
Source: Bright MLS,MLS#: NJAC2026566
Facts & features
Interior
Bedrooms & bathrooms
- Bedrooms: 4
- Bathrooms: 2
- Full bathrooms: 2
- Main level bathrooms: 1
- Main level bedrooms: 4
Basement
- Area: 0
Heating
- Baseboard, Natural Gas
Cooling
- Central Air, Electric
Appliances
- Included: Electric Water Heater
- Laundry: In Basement
Features
- Basement: Full,Unfinished
- Number of fireplaces: 2
- Fireplace features: Gas/Propane, Wood Burning
Interior area
- Total structure area: 1,868
- Total interior livable area: 1,868 sqft
- Finished area above ground: 1,868
- Finished area below ground: 0
Property
Parking
- Parking features: Driveway, On Street
- Has uncovered spaces: Yes
Accessibility
- Accessibility features: None
Features
- Levels: One
- Stories: 1
- Pool features: None
Lot
- Size: 0.32 Acres
- Dimensions: 90.00 x 155.00
Details
- Additional structures: Above Grade, Below Grade
- Parcel number: 130340200025
- Zoning: RESIDENTIAL
- Special conditions: Standard
Construction
Type & style
- Home type: SingleFamily
- Architectural style: Ranch/Rambler
- Property subtype: Single Family Residence
Materials
- Frame
- Foundation: Block
Condition
- New construction: No
- Year built: 1956
Utilities & green energy
- Sewer: Public Sewer
- Water: Public
Community & HOA
Community
- Subdivision: None Available
HOA
- Has HOA: No
Location
- Region: Hammonton
- Municipality: HAMMONTON TOWN
Financial & listing details
- Price per square foot: $214/sqft
- Tax assessed value: $224,800
- Annual tax amount: $6,332
- Date on market: 10/20/2026
- Listing agreement: Exclusive Agency
- Ownership: Fee Simple
Estimated market value
$447,400
$416,000 - $479,000
$2,950/mo
Price history
| Date | Event | Price |
|---|---|---|
| 10/20/2026 | Listed for sale | $400,000+12.7%$214/sqft |
Source:  Bright MLS #NJAC2026566 Report a problem | ||
| 9/6/2022 | Listing removed | -- |
Source:  RE/MAX International Report a problem | ||
| 5/23/2022 | Pending sale | $354,900$190/sqft |
Source: Bright MLS #NJAC2003964 Report a problem | ||
| 5/5/2022 | Listed for sale | $354,900+44.9%$190/sqft |
Source: Bright MLS #NJAC2003964 Report a problem | ||
| 11/13/2019 | Listing removed | $244,900$131/sqft |
Source: Joe Wiessner Realty LLC #NJAC109172 Report a problem | ||
| 6/13/2019 | Listed for sale | $244,900+6.5%$131/sqft |
Source: Joe Wiessner Realty LLC #NJAC109172 Report a problem | ||
| 6/26/2017 | Listing removed | $229,900$123/sqft |
Source: JOE WIESSNER REALTY, LLC #489420 Report a problem | ||
| 6/22/2017 | Listed for sale | $229,900+47.4%$123/sqft |
Source: JOE WIESSNER REALTY, LLC #489420 Report a problem | ||
| 10/10/2013 | Sold | $156,000-1%$84/sqft |
Source: Public Record Report a problem | ||
| 5/9/2013 | Listing removed | $157,500$84/sqft |
Source: Century 21 Frick Realtors #409851 Report a problem | ||
| 4/17/2013 | Listed for sale | $157,500$84/sqft |
Source: Century 21 Frick Realtors #409851 Report a problem | ||
Public tax history
| Year | Property taxes | Tax assessment |
|---|---|---|
| 2026 | $6,333 +2.4% | $224,800 |
| 2025 | $6,187 | $224,800 |
| 2024 | $6,187 +0.2% | $224,800 |
| 2023 | $6,175 +0.5% | $224,800 |
| 2022 | $6,144 +0.5% | $224,800 |
| 2021 | $6,112 +14% | $224,800 +13.6% |
| 2020 | $5,361 +6% | $197,900 |
| 2019 | $5,057 | $197,900 |
| 2018 | $5,057 -0.2% | $197,900 |
| 2017 | $5,068 +3% | $197,900 |
| 2016 | $4,920 +5.6% | $197,900 |
| 2015 | $4,659 +1.6% | $197,900 +57.6% |
| 2014 | $4,583 +4.8% | $125,600 |
| 2013 | $4,372 +0.5% | $125,600 |
| 2012 | $4,350 +2.9% | $125,600 |
| 2011 | $4,226 +0.2% | $125,600 |
| 2010 | $4,218 +1.2% | $125,600 |
| 2009 | $4,166 +0.3% | $125,600 |
| 2008 | $4,154 -0.6% | $125,600 |
| 2007 | $4,180 | $125,600 |
| 2006 | -- | $125,600 |
| 2005 | -- | $125,600 |
| 2004 | -- | $125,600 |
| 2003 | -- | $125,600 |
| 2002 | -- | $125,600 |
| 2001 | -- | $125,600 |
Find assessor info on the county website
Monthly payment
Est. payment
Payment breakdown
Explore the cost of this home by adjusting the details. Changes won't be saved.Climate risks
Neighborhood: 08037
Nearby schools
Schools provided by the listing agent
- District: Hammonton Town Schools
Source: Bright MLS. This data may not be complete. We recommend contacting the local school district to confirm school assignments for this home.
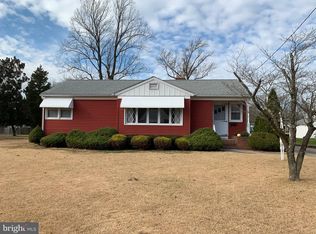
Similar homes
- $399,0003 bd3 ba1.9k sqft376 Ehrke Rd, Hammonton, NJ 08037For Sale
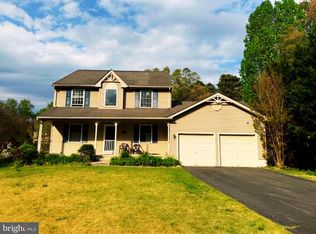
 MLS ID #NJCD2115972, Glenn Cayme, Cayme Realty, LLC. Bright MLS
- $439,0005 bd4 ba2.7k sqft1557 Linden Blvd, Vineland, NJ 08361For Sale
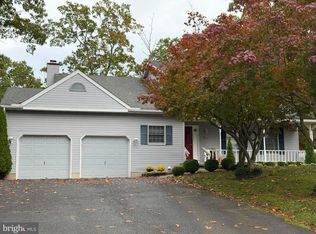 MLS ID #NJCB2033440, Darren Pulman, Gazzara Real Estate. Bright MLS
- $424,9003 bd3 ba2k sqft6180 Eagle Dr, Mays Landing, NJ 08330For Sale
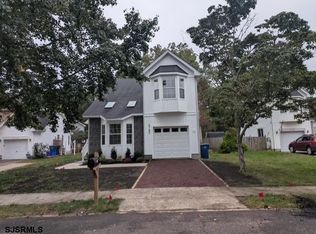
 MLS ID #612946, JACK BALL, COLDWELL BANKER ARGUS REAL ESTATE-Northfield. SJSRMLS
- $395,0003 bd2 ba1.9k sqft117 Maple Ave, Waterford Works, NJ 08089For Sale
 MLS ID #NJCD2090446, Paula Capati, Century 21 Advantage Gold-Cherry Hill. Bright MLS
- $299,9003 bd1 ba1k sqft367 Broadlane Rd, Williamstown, NJ 08094For SaleMLS ID #NJGL2079724, Jill Falcone, Coldwell Banker Argus Real Estate. Bright MLS
- $429,9003 bd2 ba1.8k sqft2420 Sunset Ave, Williamstown, NJ 08094For SaleMLS ID #NJGL2078916, Anthony Iovino, RE/MAX Community-Williamstown. Bright MLS
- $310,0003 bd1 ba1.1k sqft164 W Chestnut St, Clayton, NJ 08312For SaleMLS ID #NJGL2079452, Stefan Whyatt-Reeves, BHHS Fox & Roach-Washington-Gloucester. Bright MLS
- $325,0003 bd1 ba960 sqft5834 Hickory St, Mays Landing, NJ 08330For SaleMLS ID #612982, Judith Alton, BALSLEY/LOSCO. SJSRMLS
- $449,9003 bd2 ba1.9k sqft2345 Corkery Ln, Williamstown, NJ 08094For SaleMLS ID #NJGL2078570, Delight Coucill, Coldwell Banker Excel Realty. Bright MLS
- $299,0003 bd2 ba1.8k sqft2230 Berkeley Dr, Vineland, NJ 08361For SaleMLS ID #NJCB2033444, Karen W Salvo, Century 21 Action Plus Realty - Northfield. Bright MLS
- $320,0003 bd2 ba1.6k sqft1347 W Cornell St, Vineland, NJ 08360For SaleMLS ID #NJCB2033442, Sofia Heredia-Torres, Keller Williams Prime Realty. Bright MLS
- $450,0004 bd2 ba2.1k sqft838 Dutch Mill Rd, Newfield, NJ 08344For SaleMLS ID #NJGL2077204, Julia Beasley, Pino Agency. Bright MLS
- $399,9994 bd3 ba2.4k sqft547 Lake Blvd, Lindenwold, NJ 08021For Sale
 MLS ID #2704511R, DENISE FRANCO. All Jersey MLS
- $399,0004 bd3 ba1.5k sqft216 Garfield Ave, Clementon, NJ 08021For SaleMLS ID #NJCD2125556, JUAN RODRIGUEZ CRUZ, Garden State Properties Group - Merchantville. Bright MLS
- $459,9004 bd2 ba1.7k sqft4126 Post Rd, Vineland, NJ 08360For SaleMLS ID #NJAC2025440, Diana Glavnik, HomeSmart First Advantage Realty. Bright MLS
- $393,5003 bd2 ba2.1k sqft1025 Chews Landing Rd, Clementon, NJ 08021For SaleMLS ID #NJCD2126954, Gregory Costello, AM Realty Advisors LLC. Bright MLS
- $429,9004 bd3 ba1.9k sqft11 Mill Ct, Sicklerville, NJ 08081For SaleMLS ID #NJCD2117470, Devin Dinofa, Keller Williams Realty - Moorestown. Bright MLS
- $379,5004 bd2 ba2k sqft40 Woodlane Dr, Blackwood, NJ 08012For SaleMLS ID #NJCD2123346, Mrs. Lisa Hyder, BHHS Fox & Roach-Mullica Hill South. Bright MLS
- $375,0003 bd1 ba1k sqft16 S Maple Ave, Tuckerton, NJ 08087For SaleMLS ID #NJBL2122058, Justin Oswald, BHHS Zack Shore REALTORS. Bright MLS
- $434,0004 bd3 ba1.9k sqft2258 Quail St, Vineland, NJ 08361For SaleMLS ID #NJCB2031916, Diana Glavnik, HomeSmart First Advantage Realty. Bright MLS
