Skip main navigation
Off market
  • $802,400

    654 W Glenwood Dr, Fullerton, CA 92832

    2beds
    1baths
    1,563sqft
    SingleFamily
    Built in 1973
    1,591 Square Feet Lot
    $802,400 Zestimate®
    $513/sqft
    $3,726 Estimated rent

    Home value

    $802,400

    $762,000 - $843,000

    $3,726/mo

    Zestimate® history
    Loading
    Loading...

    Owner options

    List your home for rent

    $3,726/mo

    Rent Zestimate®

    Find your next renter with Zillow Rental Manager. Plus, with online applications, you can quickly screen prospective tenants – for free.

    Learn more

    $3,726/mo

    Rent Zestimate®

    Refinance and save

    $5,032/mo

    Est. payment

    Refinancing to a lower rate could help reduce your monthly payments and save thousands over the life of the loan.

    See today's rates

    $5,032/mo

    Est. payment

    Explore your selling options

    Work with a Zillow partner agent

    Leverage their expertise and Zillow's premium Showcase listings to get your home seen by more buyers.

    Get started

    List with your own agent

    Get your home in front of millions of buyers by listing it on Zillow.

    Learn how to do it

    Sell it yourself

    Take full control of how buyers see your home on Zillow by listing For Sale by Owner (FSBO).

    List your home

    What's special

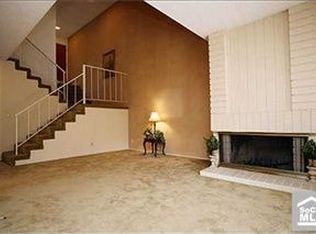
    Reduced! Fabulous attached Glenwood home in Planned Unit Development w/a great open floor plan & dramatic architectural style!! Remodeled kitchen w/granite counter tops, tile floor, stainless steel appliances, shaker-style cabinets, walk-in pantry, butler door & recessed lighting w/custom molding! It opens to the dining room & living room w/hardwood floors, French doors, a fireplace, wet bar w/built-in cabinets w/glass shelves & has open ceilings to the 2nd story! Living room, kitchen & dining area all look out onto the gorgeous large covered patio w/slats to allow indirect lighting & has the feeling of a yard. It is perfect for al fresco dining and even has faux grass! It has a 2-year new solid wood dual fence, w/new fence posts, composite stone & an added drain line which drains to the exterior. It backs to lovely landscaped pathways for optimal walking opportunities. All 3 bathrooms have been remodeled. Master bedroom w/walk-in closet, double door entry & a deep 2-door mirrored wardrobe closet w/built-in organizers. It also has a view of the landscaped greenery that this beautiful development beholds. Private master bath w/spa tub/shower combo w/tile counter tops & floor. 2nd br w/mirrored wardrobe closet. Both bedrooms w/ceiling fans. Dual pane window

    This property is not currently displayed as for sale or rent on Zillow. This may be different from what's on other websites or public sources.

    Facts & features

    Interior

    Bedrooms & bathrooms
    • Bedrooms: 2
    • Bathrooms: 1.5
    Heating
    • None, Forced air
    Cooling
    • Central
    Appliances
    • Included: Dishwasher, Garbage disposal, Microwave, Range / Oven
    Features
    • Flooring: Other
    Interior area
    • Total interior livable area: 1,563 sqft

    Property

    Parking
    • Total spaces: 2
    • Parking features: None, Garage
    Features
    • Exterior features: Stucco
    • Has view: Yes
    • View description: Park
    Lot
    • Size: 1,591 Square Feet
    Details
    • Parcel number: 28112151

    Construction

    Type & style
    • Home type: SingleFamily
    Materials
    • Roof: Other
    Condition
    • Year built: 1973

    Community & HOA

    Location
    • Region: Fullerton

    Financial & listing details

    • Price per square foot: $513/sqft
    • Tax assessed value: $578,873

    Price history

    DateEventPrice
    2/17/2017Sold$489,000-2.2%$313/sqft
    Source: Public Record Report a problem
    2/14/2017Pending sale$499,950-6.6%$320/sqft
    Source: Rodeo Realty #SR16754800 Report a problem
    6/13/2006Sold$535,000+112.3%$342/sqft
    Source: Public Record Report a problem
    3/14/2002Sold$252,000+18.9%$161/sqft
    Source: Public Record Report a problem
    6/9/1999Sold$212,000+17.8%$136/sqft
    Source: Public Record Report a problem
    6/8/1998Sold$180,000+4.7%$115/sqft
    Source: Public Record Report a problem
    8/1/1996Sold$172,000$110/sqft
    Source: Public Record Report a problem

    Public tax history

    YearProperty taxesTax assessment
    2026-- $578,873 +2%
    2025$6,584 +4.1%$567,523 +2%
    2024$6,326 +2.5%$556,396 +2%
    2023$6,175 +0.7%$545,487 +2%
    2022$6,134 +1.8%$534,792 +2%
    2021$6,028 +0.5%$524,306 +1%
    2020$5,995 $518,930 +2%
    2019$5,995 +2.7%$508,755 +2%
    2018$5,840 -7.3%$498,780 -10.1%
    2017$6,297 $555,000
    2016$6,297 +0.2%$555,000 +16.1%
    2015$6,283 +43.3%$478,000 +22.6%
    2014$4,384 $389,910 +23%
    2013-- $317,000
    2012-- $317,000
    2011-- $317,000 -14.3%
    2010-- $370,000 -20.1%
    2009-- $463,000 -2.1%
    2008-- $473,000 -13.3%
    2007-- $545,700 +100.3%
    2006-- $272,415 +2%
    2005-- $267,074 +2%
    2004-- $261,838 +1.9%
    2003-- $257,040 +15.3%
    2002-- $222,853 +2%
    2001$2,294 +1.9%$218,484 +2%
    2000$2,251 $214,200
    Find assessor info on the county website

    Neighborhood: 92832

    Nearby schools

    GreatSchools rating
    Schools provided by the listing agent
    • Elementary: Golden Hills
    • Middle: Nicolas
    • High: Sunny Hills
    • District: Fullerton Joint Union High

    Source: The MLS. This data may not be complete. We recommend contacting the local school district to confirm school assignments for this home.

    Get a cash offer in 3 minutes
    Find out how much your home could sell for in as little as 3 minutes with a no-obligation cash offer.
    Estimated market value
    $802,400
    Get a cash offer in 3 minutes
    Find out how much your home could sell for in as little as 3 minutes with a no-obligation cash offer.
    Estimated market value
    $802,400