Host the dinner party. Spend a quiet morning on the balcony. Close the den doors and leave the workday behind. With nearly 2,000 square feet, this second-floor ranch-style condo offers room for every part of your life--with the ease of low-maintenance living.
A private ground-level entrance gives your arrival a sense of distinction, while 10-foot ceilings, graceful arches, art niches, and abundant natural light create an airy, elegant setting upstairs. Built-in bookcases and a decorative fireplace anchor the living room, where direct access to the oversized covered balcony invites you to take the evening outside. Imagine comfortable seating, dinner al fresco, and a favorite place to unwind beneath the covered roof. Inside, the kitchen keeps you connected to your guests, with a breakfast bar flowing into the formal dining area. A gas range, stainless steel appliances, and a generously shelved walk-in pantry make preparing and serving a meal feel effortless. Three bedrooms plus a separate den with double doors give you the flexibility to welcome overnight guests and still keep a dedicated office or quiet retreat. The spacious owner's suite offers a tray ceiling, large walk-in closet, and a bath with dual vanities. A second full bath and in-unit laundry round out a home designed for comfortable everyday living. Make a swim or workout part of your routine, enjoy the community's scenic ponds, or gather at the clubhouse. Just off US-23, minutes from Polaris, dining, shopping, and major highways, this home pairs a spacious, private feel with the freedom to spend more time doing what you love.
For sale
$365,000
654 Wintergreen Way, Lewis Center, OH 43035
3beds
1,989sqft
Condominium
Built in 2017
-- sqft lot
$-- Zestimate®
$184/sqft
$230/mo HOA
What's special
Three bedroomsOversized covered balconyPrivate ground-level entranceGraceful archesIn-unit laundryStainless steel appliancesCovered roof
- 14 days
- 359
- 21
Likely to sell faster than
Zillow last checked:
Listing updated:
Listed by:
Tammy L Marquardt 614-419-0611,
e-Merge Real Estate
Source: Columbus and Central Ohio Regional MLS ,MLS#: 226038493
Facts & features
Interior
Bedrooms & bathrooms
- Bedrooms: 3
- Bathrooms: 2
- Full bathrooms: 2
Heating
- Forced Air
Cooling
- Central Air
Appliances
- Included: Dishwasher, Gas Range, Microwave, Refrigerator
Features
- Flooring: Laminate, Carpet, Vinyl
- Number of fireplaces: 1
- Fireplace features: One, Decorative
- Common walls with other units/homes: 1 Common Wall
Interior area
- Total structure area: 1,989
- Total interior livable area: 1,989 sqft
Property
Parking
- Total spaces: 2
- Parking features: Attached
- Garage spaces: 2
Features
- Levels: Two
- Patio & porch: Porch
- Exterior features: Balcony
- Has private pool: Yes
Lot
- Size: 4,356 Square Feet
Details
- Parcel number: 31822001022614
Construction
Type & style
- Home type: Condo
- Architectural style: Traditional
- Property subtype: Condominium
Materials
- Foundation: Slab, Other
Condition
- New construction: No
- Year built: 2017
Details
- Warranty included: Yes
Utilities & green energy
- Sewer: Public Sewer
- Water: Public
Community & HOA
Community
- Subdivision: Village at Olentangy Crossing
HOA
- Has HOA: Yes
- Amenities included: Bike/Walk Path, Indoor Sport Facilty, Pool
- Services included: Maintenance Grounds, Trash, Snow Removal
- HOA fee: $230 monthly
Location
- Region: Lewis Center
Financial & listing details
- Price per square foot: $184/sqft
- Tax assessed value: $307,100
- Annual tax amount: $6,208
- Date on market: 10/9/2026
Estimated market value
Not available
Estimated sales range
Not available
Not available
Price history
| Date | Event | Price |
|---|---|---|
| 10/9/2026 | Listed for sale | $365,000+57%$184/sqft |
Source:  Columbus and Central Ohio Regional MLS #226038493 Report a problem Columbus and Central Ohio Regional MLS #226038493 Report a problem | ||
| 10/12/2017 | Sold | $232,435$117/sqft |
Source: Columbus and Central Ohio Regional MLS #218004552 Report a problem | ||
Public tax history
| Year | Property taxes | Tax assessment |
|---|---|---|
| 2025 | $6,208 -0.5% | $107,490 |
| 2024 | $6,242 +1.7% | $107,490 |
| 2023 | $6,137 +2.7% | $107,490 +26.4% |
| 2022 | $5,973 -0.5% | $85,050 |
| 2021 | $6,003 -0.5% | $85,050 |
| 2020 | $6,033 +16.5% | $85,050 +13% |
| 2019 | $5,177 -0.4% | $75,250 |
| 2018 | $5,197 | $75,250 |
Find assessor info on the county website
Monthly payment
Est. payment
Payment breakdown
Explore the cost of this home by adjusting the details. Changes won't be saved.Climate risks
Neighborhood: 43035
- $364,6003 bd2 ba1.9k sqft5839 Yellowfin Ln, Lewis Center, OH 43035Off Market

- $372,4003 bd2 ba2k sqft630 Wintergreen Way, Lewis Center, OH 43035Off Market

- $373,5003 bd2 ba1.9k sqft5861 Yellowfin Ln, Lewis Center, OH 43035Off Market
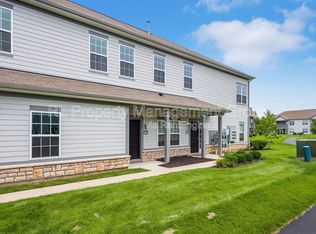
- $328,3002 bd2 ba1.4k sqft650 Wintergreen Way, Lewis Center, OH 43035Off Market
Similar homes
- $379,9003 bd2 ba1.9k sqft5963 Bluestone Way, Lewis Center, OH 43035For Sale

 MLS ID #226038193, Ada Chen, Key Realty. Columbus and Central Ohio Regional MLS
 - $349,9003 bd2 ba1.6k sqft780 Redwood Ln, Lewis Center, OH 43035For Sale
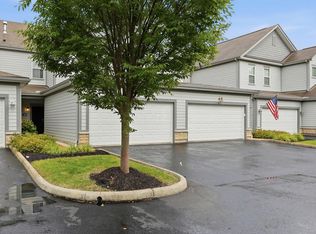 MLS ID #226033338, Heather Byrne, KW Classic Properties Realty. Columbus and Central Ohio Regional MLS
 - $385,0003 bd2 ba1.9k sqft5900 Bluestone Way, Lewis Center, OH 43035For Sale
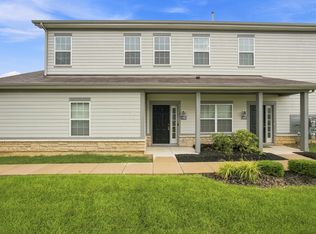 MLS ID #226029610, Ramamohan R Sanepalli, RE/MAX Town Center. Columbus and Central Ohio Regional MLS
 - $349,9002 bd2 ba1.7k sqft5915 Blackbird Way, Lewis Center, OH 43035For Sale
 MLS ID #226021736, Koteswara Bodipudi, Red 1 Realty. Columbus and Central Ohio Regional MLS
 - $305,0002 bd3 ba1.8k sqft786 Spring Valley Dr, Lewis Center, OH 43035For SaleMLS ID #226039066, Nicole R Yoder-Barnhart, Howard Hanna Real Estate Serv. Columbus and Central Ohio Regional MLS
- $414,0002 bd2 ba1.4k sqft1108 Little Bear Dr, Lewis Center, OH 43035For SaleMLS ID #226018854, Robert T Thompson, Axen Realty LLC. Columbus and Central Ohio Regional MLS
- $360,0003 bd3 ba1.9k sqft265 Lake Cove Dr, Delaware, OH 43015For SaleMLS ID #226039591, Stephanie Steinbeck, Coldwell Banker Realty. Columbus and Central Ohio Regional MLS
- $249,9002 bd2 ba1.3k sqft705 Hidden Springs Dr, Lewis Center, OH 43035For SaleMLS ID #226037437, Glenn R Henry, KW Classic Properties Realty. Columbus and Central Ohio Regional MLS
- $449,9003 bd3 ba2.1k sqft3544 Greenville Dr, Lewis Center, OH 43035For SaleMLS ID #226039339, Kelli Chinn, Sluss Realty Company. Columbus and Central Ohio Regional MLS
- $400,0002 bd2 ba1.9k sqft144 Tinley Park Cir, Delaware, OH 43015For SaleMLS ID #226032212, Adetayo R Oladele, Royal Executives Realty. Columbus and Central Ohio Regional MLS
- $385,0003 bd1 ba1.1k sqft227 Olentangy View Dr, Delaware, OH 43015For SaleMLS ID #226040387, Erik Hiss, Keller Williams Capital Ptnrs. Columbus and Central Ohio Regional MLS
- $449,9003 bd3 ba2.1k sqft3614 Courtland Dr, Lewis Center, OH 43035For SaleMLS ID #226036188, Lee G Hart, Hart Real Estate Agency LLC. Columbus and Central Ohio Regional MLS
- $350,0003 bd2 ba1.5k sqft5510 Liberty Rd, Powell, OH 43065For SaleMLS ID #226038125, Georgia Hart, Keller Williams Capital Ptnrs. Columbus and Central Ohio Regional MLS
- $365,8302 bd3 ba1.5k sqft5767 Dutch Ln, Powell, OH 43065New ConstructionColumbus and Central Ohio Regional MLS
- $529,9004 bd3 ba2.3k sqft117 Maple Crest Dr, Lewis Center, OH 43035For SaleMLS ID #226039888, Rhiannon M Ferrari, EXP Realty, LLC. Columbus and Central Ohio Regional MLS
- $464,9004 bd3 ba2.2k sqft4367 Marilyn Dr, Lewis Center, OH 43035For SaleMLS ID #226027298, Michael Koehler, Keller Williams Capital Ptnrs. Columbus and Central Ohio Regional MLS
