Skip main navigation
Off market
  • $484,600

    654 Wisp Creek Dr, Bailey, CO 80421

    2beds
    1,742sqft
    SingleFamily
    Built in 1995
    0.27 Acres Lot
    $484,600 Zestimate®
    $278/sqft
    $3,760 Estimated rent

    Home value

    $484,600

    $460,000 - $509,000

    $3,760/mo

    Zestimate® history
    Loading
    Loading...

    Owner options

    List your home for rent

    $3,760/mo

    Rent Zestimate®

    Find your next renter with Zillow Rental Manager. Plus, with online applications, you can quickly screen prospective tenants – for free.

    Learn more

    $3,760/mo

    Rent Zestimate®

    Refinance and save

    $2,741/mo

    Est. payment

    Refinancing to a lower rate could help reduce your monthly payments and save thousands over the life of the loan.

    See today's rates

    $2,741/mo

    Est. payment

    Explore your selling options

    Work with a Zillow partner agent

    Leverage their expertise and Zillow's premium Showcase listings to get your home seen by more buyers.

    Get started

    List with your own agent

    Get your home in front of millions of buyers by listing it on Zillow.

    Learn how to do it

    Sell it yourself

    Take full control of how buyers see your home on Zillow by listing For Sale by Owner (FSBO).

    List your home

    What's special

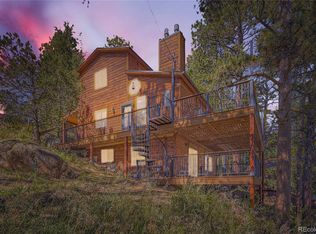
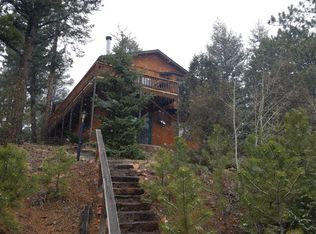
    Retreat to this well cared for private mountain home overlooking open space with the occasional wildlife. Located in a wonderful mountain community offering a community park, playgrounds, walking/hiking trails, and catch & release fishing in the community pond. In the winter months some community members use the pond for Ice skating & Ice hockey. The monthly dues of $82.00 include all of this plus your water and sewer! This home offers new carpet, laminate wood flooring, and composite decking. The roof was replaced in 2017 with composition shingles and a 25 year guarantee. In the spring, summer & fall one may find themselves tending to the 20' x 20' garden area and in the winter relaxing by the cozy wood fireplace or pellet stove. This home has 2 Bedrooms, 2 Full Baths, Office, and an attached 2 car oversized garage with a utility sink. There are many more opportunities to make this home yours. All appliances are included and the generous owner would like to welcome the new owners with 2 wood piles, a snow blower, workbench with vice, and a pallet of wood pellets! Welcome to the Colorado Foothills, only 40 minutes from Denver and less than 2 miles from RTD public transportation! Please comply with Covid-19 instructions when showing.

    This property is off market, which means it's not currently listed for sale or rent on Zillow. This may be different from what's available on other websites or public sources.
    Facts & features

    Interior

    Bedrooms & bathrooms
    • Bedrooms: 2
    • Bathrooms: 2
    • Full bathrooms: 2
    Heating
    • Baseboard, Forced air, Stove, Electric, Gas
    Cooling
    • None
    Appliances
    • Included: Dishwasher, Dryer, Garbage disposal, Microwave, Range / Oven, Refrigerator, Washer
    • Laundry: Sink
    Features
    • Ceiling Fan(s), Vaulted Ceiling(s), Eat-in Kitchen, Open Floorplan
    • Flooring: Tile, Carpet, Hardwood, Laminate
    • Windows: Window Coverings
    • Has fireplace: Yes
    • Fireplace features: Wood Burning, Family Room, Living Room, Pellet Stove
    Interior area
    • Total interior livable area: 1,742 sqft

    Property

    Parking
    • Total spaces: 2
    • Parking features: Garage - Attached
    Features
    • Patio & porch: Deck
    • Exterior features: Wood
    • Has view: Yes
    • View description: Mountain
    Lot
    • Size: 0.27 Acres
    • Features: Level, Meadow, Sloped, Landscaped, Near Public Transit, Many Trees, Mountainous, Rock Outcropping, Foothills
    • Residential vegetation: Partially Wooded, Aspen, Pine, Thinned
    Details
    • Parcel number: R0040589
    • Zoning description: R

    Construction

    Type & style
    • Home type: SingleFamily
    • Architectural style: Mountain Contemporary
    Materials
    • Frame
    • Foundation: Concrete
    • Roof: Composition
    Condition
    • Year built: 1995

    Utilities & green energy

    • Sewer: Community
    • Water: Public

    Community & neighborhood

    Security
    • Security features: Smoke Detector(s), Carbon Monoxide Detector(s)
    Location
    • Region: Bailey

    Other

    Other facts
    • Flooring: Wood, Carpet, Tile, Laminate
    • ViewYN: true
    • WaterSource: Public
    • Heating: Baseboard, Forced Air, Electric, Wood, Natural Gas, Pellet Stove
    • RoadSurfaceType: Paved
    • Appliances: Dishwasher, Refrigerator, Disposal, Dryer, Microwave, Washer, Gas Water Heater, Self Cleaning Oven, Oven
    • FireplaceYN: true
    • InteriorFeatures: Ceiling Fan(s), Vaulted Ceiling(s), Eat-in Kitchen, Open Floorplan
    • GarageYN: true
    • AttachedGarageYN: true
    • Sewer: Community
    • HeatingYN: true
    • PatioAndPorchFeatures: Deck
    • FireplaceFeatures: Wood Burning, Family Room, Living Room, Pellet Stove
    • RoomsTotal: 5
    • FireplacesTotal: 2
    • ConstructionMaterials: Frame, Wood Siding
    • AssociationFeeIncludes: Water, Sewer
    • Roof: Composition
    • LotFeatures: Level, Meadow, Sloped, Landscaped, Near Public Transit, Many Trees, Mountainous, Rock Outcropping, Foothills
    • RentIncludes: Water
    • CoveredSpaces: 2
    • WindowFeatures: Window Coverings
    • Vegetation: Partially Wooded, Aspen, Pine, Thinned
    • ExteriorFeatures: Garden, Lighting, Rain Gutters
    • StructureType: House
    • SecurityFeatures: Smoke Detector(s), Carbon Monoxide Detector(s)
    • AssociationAmenities: Playground, Trail(s), Park
    • View: Mountain(s), Meadow
    • ZoningDescription: R
    • LaundryFeatures: Sink
    • ArchitecturalStyle: Mountain Contemporary
    • MlsStatus: Pending
    • Road surface type: Paved

    Price history

    DateEventPrice
    9/28/2020Sold$415,000$238/sqft
    Source: Public Record Report a problem
    8/31/2020Pending sale$415,000$238/sqft
    Source: Keller Williams Foothills Realty #6630327 Report a problem
    8/28/2020Listed for sale$415,000$238/sqft
    Source: Keller Williams Foothills Realty #6630327 Report a problem

    Public tax history

    YearProperty taxesTax assessment
    2025$2,712 +1.2%$31,640 -3.2%
    2024$2,681 +41.7%$32,690 -11%
    2023$1,893 +2.7%$36,730 +69.1%
    2022$1,843 -5.6%$21,720 -2.8%
    2021$1,953 +32.2%$22,350 +32.2%
    2020$1,477 -1.3%$16,910
    2019$1,497 +8.5%$16,910 +8.8%
    2017$1,379 +23.2%$15,540 +23.2%
    2016$1,119 -9.9%$12,610
    2015$1,242 +19.7%$12,610
    2014$1,037 -3.5%--
    2013$1,075 +0.3%$11,990
    2012$1,071 +4.5%--
    2011$1,025 --

    Find assessor info on the county website

    Neighborhood: 80421

    Nearby schools

    GreatSchools rating
    Schools provided by the listing agent
    • Elementary: Deer Creek
    • Middle: Fitzsimmons
    • High: Platte Canyon
    • District: Platte Canyon RE-1

    Source: The MLS. This data may not be complete. We recommend contacting the local school district to confirm school assignments for this home.

    Get a cash offer in 3 minutes
    Find out how much your home could sell for in as little as 3 minutes with a no-obligation cash offer.
    Estimated market value
    $484,600
    Get a cash offer in 3 minutes
    Find out how much your home could sell for in as little as 3 minutes with a no-obligation cash offer.
    Estimated market value
    $484,600