Skip main navigation
Sold for $635,000
  • $635,000

    682 Wisp Creek Drive, Bailey, CO 80421

    4beds
    2,092sqft
    Single Family Residence
    Built in 1989
    9,583.2 Square Feet Lot
    $637,400 Zestimate®
    $304/sqft
    $2,997 Estimated rent

    Home value

    $637,400

    $606,000 - $669,000

    $2,997/mo

    Zestimate® history
    Loading
    Loading...

    Owner options

    List your home for rent

    $2,997/mo

    Rent Zestimate®

    Find your next renter with Zillow Rental Manager. Plus, with online applications, you can quickly screen prospective tenants – for free.

    Learn more

    $2,997/mo

    Rent Zestimate®

    Refinance and save

    $2,864/mo

    Est. payment

    Refinancing to a lower rate could help reduce your monthly payments and save thousands over the life of the loan.

    See today's rates

    $2,864/mo

    Est. payment

    Explore your selling options

    Work with a Zillow partner agent

    Leverage their expertise and Zillow's premium Showcase listings to get your home seen by more buyers.

    Get started

    List with your own agent

    Get your home in front of millions of buyers by listing it on Zillow.

    Learn how to do it

    Sell it yourself

    Take full control of how buyers see your home on Zillow by listing For Sale by Owner (FSBO).

    List your home

    What's special

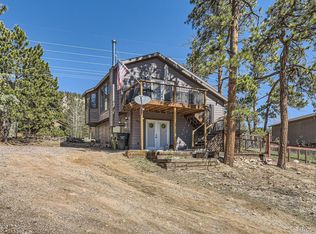
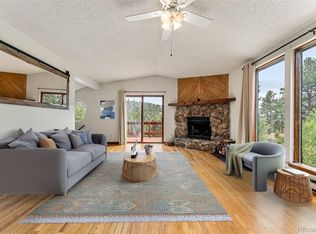
    Large windows floodCustom wrap around deckCustom wrap-around deckPaved drivewayCovered patioScenic trailsNatural light
    **SELLER IS NOW OFFERING $10,000 IN CONCESSIONS** The home has had OVER $200k in exterior upgrades and renovations, including the brand new, custom wrap around deck, covered patio, paved driveway, concrete and stone retaining walls and recently stained exterior! *Looking for a vacation home/rental opportunity? THIS IS IT!** Will O Wisp follows Park County guidelines, which does not currently have a limit on the number of short-term rentals in the county. AirDNA Submarket Score is a 94 with growing annual revenue for Bailey.* Embrace the Colorado lifestyle in this inviting mountain retreat, where tranquility meets modern comfort. Nestled in the unique neighborhood of Will O Wisp, with public water/septic, two fishing ponds and scenic trails, it's a haven for nature lovers. Picture yourself unwinding on the custom wrap-around deck, designed to capture the breathtaking mountain views, offering a front-row seat to the changing seasons. Large windows flood the 2092 sq ft space with natural light, showcasing four bedrooms, three bathrooms, and two gas fireplaces. This residence isn't just a home; it's a canvas for creating cherished memories with loved ones. Beyond the community delights, relish a short 15-minute commute to Conifer, providing easy access to the Metro Area.

    Zillow last checked:

    Listing updated:

    Listed by:

    Katherine Pogorzelski 720-475-0690 kj@westandmainhomes.com,

    West and Main Homes Inc

    Bought with:

    Lauren Weiss, 100078791

    Keller Williams Foothills Realty

    Source: REcolorado as distributed by MLS GRID,MLS#: 3801968MLS Logo

    Facts & features

    Interior

    Bedrooms & bathrooms
    • Bedrooms: 4
    • Bathrooms: 3
    • Full bathrooms: 3
    • Main level bathrooms: 1
    • Main level bedrooms: 1
    Primary bedroom
    • Level: Upper
    Bedroom
    • Level: Upper
    Bedroom
    • Level: Main
    Bedroom
    • Level: Lower
    Bathroom
    • Level: Upper
    Bathroom
    • Level: Main
    Bathroom
    • Level: Lower
    Dining room
    • Level: Main
    Family room
    • Level: Lower
    Great room
    • Level: Main
    Kitchen
    • Level: Main
    Laundry
    • Level: Lower
    Heating
    • Baseboard, Electric, Natural Gas
    Cooling
    • None
    Appliances
    • Included: Dishwasher, Dryer, Electric Water Heater, Microwave, Oven, Range, Refrigerator, Washer
    Features
    • Ceiling Fan(s), High Speed Internet, Laminate Counters, Open Floorplan, Pantry, Smoke Free, Vaulted Ceiling(s)
    • Flooring: Carpet, Wood
    • Windows: Skylight(s), Window Coverings
    • Basement: Finished,Walk-Out Access
    • Number of fireplaces: 2
    • Fireplace features: Basement, Gas, Great Room
    Interior area
    • Total structure area: 2,092
    • Total interior livable area: 2,092 sqft
    • Finished area above ground: 1,308
    • Finished area below ground: 784

    Property

    Parking
    • Total spaces: 7
    • Parking features: Asphalt, Exterior Access Door, Lighted, Oversized
    • Garage spaces: 2
    • Details: Off Street Spaces: 5
    Features
    • Levels: Tri-Level
    • Entry location: Stairs
    • Patio & porch: Covered, Deck, Front Porch, Wrap Around
    • Exterior features: Lighting, Rain Gutters
    • Fencing: None
    • Has view: Yes
    • View description: Meadow, Mountain(s), Valley
    • Waterfront features: Pond
    Lot
    • Size: 9,583 sqft
    • Features: Many Trees, Meadow, Mountainous, Open Space, Rock Outcropping, Secluded
    • Residential vegetation: Wooded
    Details
    • Parcel number: 40587
    • Special conditions: Standard

    Construction

    Type & style
    • Home type: SingleFamily
    • Architectural style: Traditional
    • Property subtype: Single Family Residence
    Materials
    • Frame, Wood Siding
    • Roof: Composition
    Condition
    • Updated/Remodeled
    • Year built: 1989

    Utilities & green energy

    • Sewer: Public Sewer
    • Water: Public
    • Utilities for property: Cable Available, Electricity Connected, Internet Access (Wired), Natural Gas Connected, Phone Connected

    Community & neighborhood

    Security
    • Security features: Carbon Monoxide Detector(s), Smoke Detector(s)
    Location
    • Region: Bailey
    • Subdivision: Will Owisp

    Other

    Other facts
    • Listing terms: Cash,Conventional,FHA,VA Loan
    • Ownership: Individual
    • Road surface type: Paved

    Price history

    DateEventPrice
    4/18/2024Sold$635,000-5.9%$304/sqft
    Source: REcolorado as distributed by MLS GRID #3801968 Report a problem
    3/18/2024Pending sale$674,800$323/sqft
    Source: REcolorado as distributed by MLS GRID #3801968 Report a problem
    3/7/2024Price change$674,8000%$323/sqft
    Source: REcolorado as distributed by MLS GRID #3801968 Report a problem
    2/7/2024Listed for sale$675,000+136.8%$323/sqft
    Source: REcolorado as distributed by MLS GRID #3801968 Report a problem
    10/26/2015Sold$285,000$136/sqft
    Source: Public Record Report a problem

    Public tax history

    YearProperty taxesTax assessment
    2025$3,112 +1.2%$40,850 +8.9%
    2024$3,076 +28.8%$37,510 -9.8%
    2023$2,389 +2.7%$41,600 +51.7%
    2022$2,327 -5.6%$27,420 -2.8%
    2021$2,465 +40.1%$28,210 +40.1%
    2020$1,759 -1.3%$20,130
    2019$1,782 +4.8%$20,130 +5.1%
    2017$1,700 +31.3%$19,150 +31.3%
    2016$1,294 -9.9%$14,580
    2015$1,436 +26.1%$14,580
    2014$1,139 -3.6%--
    2013$1,181 +0.3%$13,030
    2012$1,177 +4.5%--
    2011$1,126 --

    Find assessor info on the county website

    Neighborhood: 80421

    Nearby schools

    GreatSchools rating
    Schools provided by the listing agent
    • Elementary: Deer Creek
    • Middle: Fitzsimmons
    • High: Platte Canyon
    • District: Platte Canyon RE-1

    Source: REcolorado as distributed by MLS GRID. This data may not be complete. We recommend contacting the local school district to confirm school assignments for this home.

    Get a cash offer in 3 minutes
    Find out how much your home could sell for in as little as 3 minutes with a no-obligation cash offer.
    Estimated market value
    $637,400
    Get a cash offer in 3 minutes
    Find out how much your home could sell for in as little as 3 minutes with a no-obligation cash offer.
    Estimated market value
    $637,400