Skip main navigation
Pending
  • $299,690

    654 Yaupon Holly Dr, Rosenberg, TX 77471

    3beds
    1,612sqft
    : 
    Loading
    Get pre-qualified
    Single Family Residence
    Built in 2026
    6,124 Square Feet Lot
    $296,600 Zestimate®
    $186/sqft
    $100/mo HOA

    What's special

    Lazy riverGenerous walk-in closetLuxurious primary suiteSpa-like bathCozy secondary bedroom
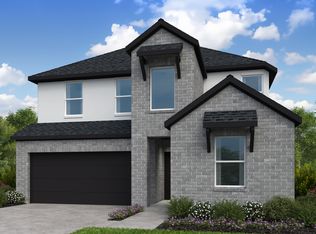
    What's Special: Close to Amenities | Flex Room | Covered Patio | Best Seller. Welcome to the Barrett at 654 Yaupon Holly Drive in Brookewater! Designed to impress inside and out, this home welcomes you with a cozy secondary bedroom and shared full bath just off the foyer, along with a flex room that can beautifully adapt to your needs. Across the way, another bedroom sits near the garage entry with a convenient laundry room close by. Tucked away for privacy, the luxurious primary suite offers a calming retreat with a spa-like bath and a generous walk-in closet. Live at a relaxed pace in Brookewater, where small-town charm meets resort-style living. Enjoy a pool, lazy river, trails, lakes, parks, a playground, and a planned daycare—plus a brand-new elementary school opening Fall 2026 just a short walk away. Minutes from US 90, the Grand Parkway, and Downtown Rosenberg, you’re close to shops, dining, and green spaces. MLS#2961888
    117 days
    |
    6
    |
    0
    |

    Zillow last checked:

    Listing updated:

    Listed by:

    Bobbie Alexander TREC #0442092 281-619-8241,

    Alexander Properties

    Source: HAR,MLS#: 2961888MLS Logo

      Facts & features

      Interior

      Bedrooms & bathrooms
      • Bedrooms: 3
      • Bathrooms: 2
      • Full bathrooms: 2
      Rooms
      • Room types: Den
      Primary bathroom
      • Features: Primary Bath: Double Sinks, Primary Bath: Shower Only, Primary Bath: Tub/Shower Combo
      Kitchen
      • Features: Kitchen Island, Kitchen open to Family Room
      Heating
      • Natural Gas
      Cooling
      • Electric
      Appliances
      • Included: Water Heater, Disposal, Electric Oven, Microwave, Gas Cooktop, Dishwasher
      • Laundry: Electric Dryer Hookup, Washer Hookup
      Features
      • Formal Entry/Foyer, High Ceilings, All Bedrooms Down, Primary Bed - 1st Floor
      • Flooring: Carpet, Vinyl
      Interior area
      • Total structure area: 1,612
      • Total interior livable area: 1,612 sqft

      Property

      Parking
      • Total spaces: 2
      • Parking features: Attached, Double-Wide Driveway
      • Attached garage spaces: 2
      Features
      • Stories: 1
      • Patio & porch: Covered
      • Exterior features: Sprinkler System
      • Fencing: Back Yard
      Lot
      • Size: 6,124 Square Feet
      • Dimensions: 48 x 131
      • Features: Subdivided, 0 Up To 1/4 Acre

      Construction

      Type & style
      • Home type: SingleFamily
      • Architectural style: Contemporary
      • Property subtype: Single Family Residence
      Materials
      • Spray Foam Insulation, Brick, Cement Siding, Stucco
      • Foundation: Slab
      • Roof: Composition
      Condition
      • New construction: Yes
      • Year built: 2026
      Details
      • Builder name: Taylor Morrison

      Utilities & green energy

      • Water: Public
      Green energy
      • Energy efficient items: Thermostat

      Community & HOA

      Community
      • Subdivision: Brookewater
      HOA
      • Has HOA: Yes
      • Amenities included: Park, Picnic Area, Playground, Pool
      • HOA fee: $1,200 annually
      Location
      • Region: Rosenberg

      Financial & listing details

      • Price per square foot: $186/sqft
      • Date on market: 3/20/2026
      • Listing terms: Cash,Conventional,FHA,USDA Loan,VA Loan
      • Ownership: Full Ownership
      • Road surface type: Asphalt

        Estimated market value

        $296,600

        $282,000 - $311,000

        $2,135/mo

        Price history

        DateEventPrice
        4/24/2026Pending sale$299,690$186/sqft
        Source: HAR #2961888 Report a problem
        4/10/2026Price change$299,690-6.3%$186/sqft
        Source: HAR #2961888 Report a problem
        3/20/2026Price change$319,690+6.6%$198/sqft
        Source: HAR #2961888 Report a problem
        3/19/2026Listed for sale$299,790-24.3%$186/sqft
        Source: Taylor Morrison Report a problem
        1/30/2026Listing removed$395,968$246/sqft
        Source: Taylor Morrison Report a problem
        1/24/2026Listed for sale$395,968+1.8%$246/sqft
        Source: Taylor Morrison Report a problem
        12/5/2025Listing removed$389,090$241/sqft
        Source: Taylor Morrison Report a problem
        11/27/2025Price change$389,090-0.5%$241/sqft
        Source: Taylor Morrison Report a problem
        9/17/2025Listed for sale$391,090$243/sqft
        Source: Taylor Morrison Report a problem

        Public tax history

        Tax history is unavailable.

        Monthly payment

        Est. payment

        Payment breakdown

        Explore the cost of this home by adjusting the details. Changes won't be saved.
        All calculations are estimates and provided by Zillow, Inc. for informational purposes only. Actual amounts may vary.
        HOA fees may include property taxes on listings classified as Co-Ops. Contact the listing agent and/or owner for fee details.
        Mortgage interest rates are dependent on a number of factors, including credit score, down payment, and repayment length. Interest rate data provided by Zillow Group Marketplace, Inc. as of 1/1/1970 from various mortgage lenders with which we have lead or other similar arrangements; the Estimated Payment is an average of those rates.
        See how much you could borrow to make a competitive offer.

        Climate risks

        Neighborhood: 77471

        Getting around

        0 / 100
        Car-Dependent
        41 / 100
        Somewhat Bikeable

        Nearby schools

        GreatSchools rating
        Schools provided by the listing agent
        • Elementary: Beasley Elementary School (Lamar)
        • Middle: George Junior High School
        • High: Terry High School

        Source: HAR. This data may not be complete. We recommend contacting the local school district to confirm school assignments for this home.

        A local agent can set up tours, give advice and negotiate with sellers.

        Browse local experts

        Similar homes