What's Special: Large Game Room | Covered Patio | Flex Room | 5th Bedroom. New Construction - Ready Now! Built by Taylor Morrison, America's Most Trusted Home Builder. Welcome to the Walnut at 630 Yaupon Holly Drive in Brookewater! The main living area features a great room that connects effortlessly to the dining space, a kitchen with a large island, and a covered patio. One side of the first floor is dedicated to a private bedroom, full bathroom, laundry room, and the tranquil primary suite. Upstairs, discover 3 bedrooms with walk-in closets, a dedicated tech area, and a game room. Live at a relaxed pace in Brookewater, where small-town charm meets resort-style living. Enjoy a pool, lazy river, trails, lakes, parks, a playground, and a planned daycare—plus a brand-new elementary school opening Fall 2026 just a short walk away. Minutes from US 90, the Grand Parkway, and Downtown Rosenberg, you’re close to shops, dining, and green spaces. MLS#42680503
Pending
Price cut: $8K (6/25)
$381,190
630 Yaupon Holly Dr, Rosenberg, TX 77471
5beds
2,897sqft
:
Get pre-qualified$2,844/mo
Single Family Residence
Built in 2026
6,000 Square Feet Lot
$375,700 Zestimate®
$132/sqft
$100/mo HOA
What's special
Lazy riverDedicated tech areaCovered patioFlex roomLarge game roomLaundry roomTranquil primary suite
- 126 days |
- 60 |
- 2 |
Zillow last checked:
Listing updated:
Listed by:
Bobbie Alexander TREC #0442092 281-619-8241,
Alexander Properties
Source: HAR,MLS#: 42680503
Facts & features
Interior
Bedrooms & bathrooms
- Bedrooms: 5
- Bathrooms: 3
- Full bathrooms: 3
Rooms
- Room types: Guest Suite, Utility Room
Primary bathroom
- Features: Full Secondary Bathroom Down, Primary Bath: Double Sinks, Primary Bath: Shower Only, Secondary Bath(s): Tub/Shower Combo, Vanity Area
Kitchen
- Features: Kitchen Island, Kitchen open to Family Room, Pantry, Walk-in Pantry
Heating
- Natural Gas
Cooling
- Electric
Appliances
- Included: Disposal, Gas Oven, Microwave, Gas Range, Dishwasher
- Laundry: Electric Dryer Hookup, Washer Hookup
Features
- 2 Bedrooms Down, En-Suite Bath, Primary Bed - 1st Floor, Split Plan, Walk-In Closet(s)
- Flooring: Carpet, Vinyl
- Has fireplace: No
Interior area
- Total structure area: 2,897
- Total interior livable area: 2,897 sqft
Property
Parking
- Total spaces: 2
- Parking features: Attached, Garage Door Opener
- Attached garage spaces: 2
Features
- Stories: 2
- Patio & porch: Covered
- Exterior features: Sprinkler System
Lot
- Size: 6,000 Square Feet
- Dimensions: 48 x 125
- Features: Subdivided, 0 Up To 1/4 Acre
Construction
Type & style
- Home type: SingleFamily
- Architectural style: Traditional
- Property subtype: Single Family Residence
Materials
- Brick, Cement Siding
- Foundation: Slab
- Roof: Composition
Condition
- New construction: Yes
- Year built: 2026
Details
- Builder name: Taylor Morrison
Utilities & green energy
- Sewer: Public Sewer
- Water: Public
Community & HOA
Community
- Subdivision: Brookewater
HOA
- Has HOA: Yes
- Amenities included: Park, Picnic Area, Playground, Pool, Trail(s)
- HOA fee: $1,200 annually
Location
- Region: Rosenberg
Financial & listing details
- Price per square foot: $132/sqft
- Date on market: 3/19/2026
- Listing terms: Cash,Conventional,FHA,USDA Loan,VA Loan
- Road surface type: Asphalt
Estimated market value
$375,700
$357,000 - $394,000
$2,877/mo
Price history
| Date | Event | Price |
|---|---|---|
| 7/1/2026 | Pending sale | $381,190$132/sqft |
Source:  HAR #42680503 Report a problem HAR #42680503 Report a problem | ||
| 6/25/2026 | Price change | $381,190-2.1%$132/sqft |
Source: HAR #42680503 Report a problem | ||
| 6/11/2026 | Price change | $389,190-1.5%$134/sqft |
Source: HAR #42680503 Report a problem | ||
| 5/1/2026 | Price change | $395,190+0.8%$136/sqft |
Source: HAR #42680503 Report a problem | ||
| 4/25/2026 | Price change | $392,190+0.5%$135/sqft |
Source:  Taylor Morrison Report a problem Taylor Morrison Report a problem | ||
| 4/10/2026 | Price change | $390,190+0.3%$135/sqft |
Source: HAR #42680503 Report a problem | ||
| 3/27/2026 | Price change | $389,190-1.3%$134/sqft |
Source: HAR #42680503 Report a problem | ||
| 3/20/2026 | Price change | $394,190+0.5%$136/sqft |
Source: HAR #42680503 Report a problem | ||
| 3/19/2026 | Listed for sale | $392,190$135/sqft |
Source: Taylor Morrison Report a problem | ||
Public tax history
Tax history is unavailable.
Monthly payment
Est. payment
Payment breakdown
Explore the cost of this home by adjusting the details. Changes won't be saved.Climate risks
Neighborhood: 77471
Nearby schools
GreatSchools rating
- 7/10Beasley Elementary SchoolGrades: PK-5Distance: 1.6 mi
- 3/10George Junior High SchoolGrades: 6-8Distance: 7.4 mi
- 5/10B F Terry High SchoolGrades: 9-12Distance: 7.7 mi
Schools provided by the listing agent
- Elementary: Bercerra Elementary
- Middle: George Junior High School
- High: Terry High School
Source: HAR. This data may not be complete. We recommend contacting the local school district to confirm school assignments for this home.
- $344,9004 bd3 ba2k sqft731 Willow Grove Ln, Rosenberg, TX 77471Off Market
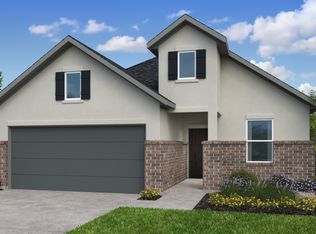
- $406,8905 bd3 ba2.8k sqft642 Yaupon Holly Dr, Rosenberg, TX 77471New Construction

- $350,0005 bd3 ba2.4k sqft650 Yaupon Holly Dr, Rosenberg, TX 77471New Construction

- $299,6903 bd2 ba1.6k sqft654 Yaupon Holly Dr, Rosenberg, TX 77471Pending
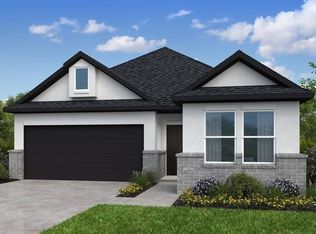
- $333,5004 bd3 ba2k sqft614 Yaupon Holly Dr, Rosenberg, TX 77471Off Market
- $339,1904 bd3 ba2k sqft614 Yaupon Holly Dr, Rosenberg, TX 77741Pending
- from $332,9904 bd2 ba1.8k sqftCharlton Plan, Brookewater 45s, Rosenberg, TX 77471New Construction
- from $317,9903 bd2 ba1.6k sqftBarrett Plan, Brookewater 45s, Rosenberg, TX 77471New Construction
A local agent can set up tours, give advice and negotiate with sellers.
Similar homes
- from $375,9904 bd4 ba2.7k sqftHolly Plan, Brookewater - Terrace Collection, Rosenberg, TX 77471New Construction
 David Weekley Homes
 - $420,9905 bd4 ba2.8k sqft3115 Spitfire Dr, Rosenberg, TX 77471New Construction
 MLS ID #2441450, Jared Turner, Long Lake Ltd. HAR
 - from $354,9904 bd3 ba2.2k sqftOleander Plan, Brookewater, Rosenberg, TX 77471New Construction
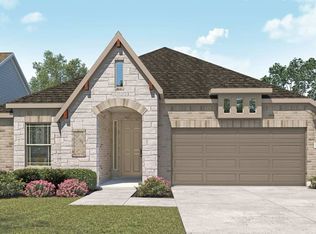 DRB Homes
 - $349,9904 bd3 ba2.2k sqft523 Selaura St, Rosenberg, TX 77471New Construction
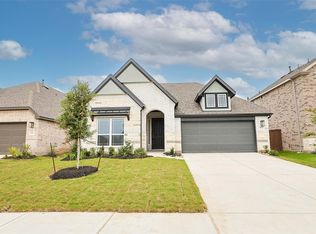 HAR
HAR - $382,0403 bd3 ba1.9k sqft130 Afton June Dr, Rosenberg, TX 77471New ConstructionHAR
- $359,9904 bd3 ba2.3k sqft1908 Sleeping Hills Dr, Rosenberg, TX 77471New ConstructionHAR
- $324,9905 bd3 ba2.5k sqft1627 Westland Ln, Rosenberg, TX 77471New ConstructionHAR
- $344,9904 bd3 ba2.1k sqft1816 Sleeping Hills Dr, Rosenberg, TX 77471New ConstructionHAR
- $309,9904 bd3 ba2.1k sqft1626 Westland Ln, Rosenberg, TX 77471New ConstructionHAR
- $309,9904 bd3 ba2.1k sqft1611 Westland Ln, Rosenberg, TX 77471New ConstructionHAR
- $379,9994 bd3 ba2.9k sqft7403 Canyon Stream St, Richmond, TX 77469For SaleMLS ID #90912577, Clinton Omiwade, Legacy Living Real Estate LLC. HAR
- $374,9904 bd3 ba2.2k sqft6602 Kingfisher Ln, Beasley, TX 77417New ConstructionHAR
- $397,9905 bd3 ba2.6k sqft4534 Waving Willow Way, Rosenberg, TX 77469For SaleMLS ID #39001872, Saba Hameed Sharif, HomeSmart. HAR
- $400,0005 bd3 ba2.6k sqft31514 Avebury Lake Ln, Fulshear, TX 77441For SaleMLS ID #67647224, Maurese Nelson, CENTURY 21 Western Realty, Inc. HAR
- from $434,9904 bd3 ba3k sqftSequoia Plan, Blue Heron Estates, Beasley, TX 77417New ConstructionFirst America Homes
- $334,4904 bd4 ba2.1k sqft5847 Madison Trail Dr, Richmond, TX 77469New ConstructionMLS ID #68643735, Olga M. Garza, Nan & Company Properties - Corporate Office (Heights). HAR
- $335,4904 bd4 ba2.1k sqft5835 Madison Trail Dr, Richmond, TX 77469New ConstructionMLS ID #2461529, Olga M. Garza, Nan & Company Properties - Corporate Office (Heights). HAR
- $491,8355 bd4 ba2.8k sqft3016 Everwood Trl, Rosenberg, TX 77471New ConstructionMLS ID #61700792, Jared Turner, Long Lake Ltd. HAR
- $399,9004 bd3 ba2.5k sqft29822 Ousel Falls Ln, Katy, TX 77494For SaleMLS ID #42635074, Wenjie Wang, Sunet Group. HAR
- $344,9904 bd2 ba1.7k sqft6634 Pelican Ln, Beasley, TX 77417New ConstructionHAR
