
What's Special: Covered Patio | Large Kitchen Island | 3 Full Baths | East Facing Lot.
New Construction - Ready Now! Built by Taylor Morrison, America's Most Trusted Homebuilder. Welcome to the Dorset at 614 Yaupon Holly Drive in Brookewater. This stunning one-story floorplan offers 2,016 square feet with 4 bedrooms, 3 bathrooms, and a 2-car garage. This flexible layout offers a bedroom and bath near the foyer, two bedrooms with a shared bath, and a flex room. The open-concept living area features a spacious great room, dining space, and a kitchen with an island that flows seamlessly to a covered patio. The primary suite provides a serene retreat with a spa-like bath and walk-in closet. Beyond your doorstep, enjoy resort-style amenities including a pool with lazy river, amenity pavilion, lakes, trails, parks, and a playground, plus a new elementary school opening Fall 2026 within the community. Interior photos are for representative purposes only. MLS#73058434
Pending
$339,190
614 Yaupon Holly Dr, Rosenberg, TX 77741
4beds
2,016sqft
:
Get pre-qualified$2,697/mo
Single Family Residence
Built in 2025
5,789 Square Feet Lot
$327,300 Zestimate®
$168/sqft
$100/mo HOA
What's special
Dining spaceStunning one-story floorplanFlexible layoutEast facing lotCovered patioSpacious great roomWalk-in closet
- 199 days |
- 3 |
- 0 |
Zillow last checked:
Listing updated:
Listed by:
Bobbie Alexander TREC #0442092 281-619-8241,
Alexander Properties
Source: HAR,MLS#: 73058434
Facts & features
Interior
Bedrooms & bathrooms
- Bedrooms: 4
- Bathrooms: 3
- Full bathrooms: 3
Primary bathroom
- Features: Primary Bath: Double Sinks, Primary Bath: Shower Only
Kitchen
- Features: Kitchen Island, Kitchen open to Family Room, Walk-in Pantry
Heating
- Natural Gas
Cooling
- Electric
Appliances
- Included: Water Heater, Dryer, Refrigerator, Washer, Oven, Gas Cooktop
- Laundry: Electric Dryer Hookup, Washer Hookup
Features
- High Ceilings, Prewired for Alarm System, All Bedrooms Down, Walk-In Closet(s)
- Flooring: Carpet, Tile, Vinyl
Interior area
- Total structure area: 2,016
- Total interior livable area: 2,016 sqft
Video & virtual tour
Property
Parking
- Total spaces: 2
- Parking features: Garage, Double-Wide Driveway
- Attached garage spaces: 2
Features
- Stories: 1
- Patio & porch: Covered
- Exterior features: Sprinkler System
- Fencing: Partial
Lot
- Size: 5,789 Square Feet
- Features: Subdivided, 0 Up To 1/4 Acre
Construction
Type & style
- Home type: SingleFamily
- Architectural style: Traditional
- Property subtype: Single Family Residence
Materials
- Spray Foam Insulation, Brick, Other, Stone
- Foundation: Slab
- Roof: Composition
Condition
- New construction: Yes
- Year built: 2025
Details
- Builder name: Taylor Morrison
Utilities & green energy
- Sewer: Public Sewer
- Water: Public
Green energy
- Energy efficient items: Thermostat
Community & HOA
Community
- Security: Prewired for Alarm System
- Subdivision: Brookewater
HOA
- Has HOA: Yes
- Amenities included: Park, Picnic Area, Playground, Pool
- HOA fee: $1,200 annually
Location
- Region: Rosenberg
Financial & listing details
- Price per square foot: $168/sqft
- Date on market: 1/8/2026
- Listing terms: Cash,Conventional,FHA,USDA Loan,VA Loan
- Ownership: Full Ownership
Estimated market value
$327,300
$311,000 - $344,000
$2,355/mo
Price history
| Date | Event | Price |
|---|---|---|
| 4/25/2026 | Pending sale | $339,190$168/sqft |
Source:  HAR #73058434 Report a problem HAR #73058434 Report a problem | ||
| 4/24/2026 | Price change | $339,190+0.3%$168/sqft |
Source: HAR #73058434 Report a problem | ||
| 4/10/2026 | Price change | $338,190+0.3%$168/sqft |
Source: HAR #73058434 Report a problem | ||
| 4/3/2026 | Price change | $337,190-1.5%$167/sqft |
Source: HAR #73058434 Report a problem | ||
| 3/20/2026 | Price change | $342,190+0.6%$170/sqft |
Source: HAR #73058434 Report a problem | ||
| 3/6/2026 | Price change | $340,190+0.3%$169/sqft |
Source: HAR #73058434 Report a problem | ||
| 2/20/2026 | Price change | $339,190-1.1%$168/sqft |
Source: HAR #73058434 Report a problem | ||
| 9/23/2025 | Listed for sale | $343,090$170/sqft |
Source: HAR #18956094 Report a problem | ||
Public tax history
Tax history is unavailable.
Monthly payment
Est. payment
Payment breakdown
Explore the cost of this home by adjusting the details. Changes won't be saved.Climate risks
Neighborhood: 77471
Nearby schools
GreatSchools rating
- 7/10Beasley Elementary SchoolGrades: PK-5Distance: 1.5 mi
- 3/10George Junior High SchoolGrades: 6-8Distance: 7.4 mi
- 5/10B F Terry High SchoolGrades: 9-12Distance: 7.8 mi
Schools provided by the listing agent
- Elementary: Beasley Elementary School (Lamar)
- Middle: George Junior High School
- High: Terry High School
Source: HAR. This data may not be complete. We recommend contacting the local school district to confirm school assignments for this home.
- $333,5004 bd3 ba2k sqft614 Yaupon Holly Dr, Rosenberg, TX 77471Off Market
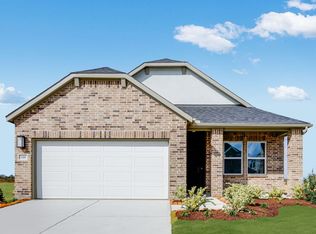
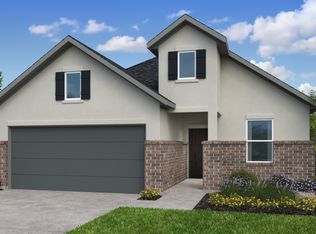
- $344,9004 bd3 ba2k sqft731 Willow Grove Ln, Rosenberg, TX 77471Off Market
- $406,8905 bd3 ba2.8k sqft642 Yaupon Holly Dr, Rosenberg, TX 77471New Construction

- $349,0005 bd3 ba2.4k sqft650 Yaupon Holly Dr, Rosenberg, TX 77471New Construction

- $381,1905 bd3 ba2.8k sqft630 Yaupon Holly Dr, Rosenberg, TX 77471Pending
- $299,6903 bd2 ba1.6k sqft654 Yaupon Holly Dr, Rosenberg, TX 77471Pending
- from $332,9904 bd2 ba1.8k sqftCharlton Plan, Brookewater 45s, Rosenberg, TX 77471New Construction
- from $317,9903 bd2 ba1.6k sqftBarrett Plan, Brookewater 45s, Rosenberg, TX 77471New Construction
A local agent can set up tours, give advice and negotiate with sellers.
Similar homes
- $349,9904 bd2 ba1.7k sqft6619 Kingfisher Ln, Beasley, TX 77417New Construction
 HAR
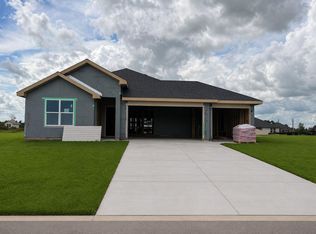
HAR - $372,9904 bd3 ba2.1k sqft6610 Kingfisher Ln, Beasley, TX 77417New Construction
 HAR
HAR - $340,0003 bd2 ba1.5k sqft2804 Willow Gulch Way, Richmond, TX 77469For Sale
 MLS ID #84933275, Isaigha McNeil, Corcoran Prestige Realty. HAR
 - $379,9904 bd3 ba2.1k sqft6618 Pelican Ln, Beasley, TX 77417New ConstructionHAR
- $351,7164 bd3 ba2.1k sqft8006 Jim Bowie Ct, Beasley, TX 77417New ConstructionHAR
- $295,0004 bd3 ba1.9k sqft3418 Spanish Oak Ln, Rosenberg, TX 77471For SaleMLS ID #46226811, Norbert Rivera, Keller Williams Memorial. HAR
- $369,9904 bd3 ba2k sqft10643 Summers Way, Beasley, TX 77417New ConstructionHAR
- $324,9905 bd3 ba2.5k sqft1627 Westland Ln, Rosenberg, TX 77471New ConstructionMLS ID #16059043, Heather Chavana, M/I Homes. HAR
- $375,0004 bd3 ba2.5k sqft2127 Heather Ridge Way, Rosenberg, TX 77471For SaleMLS ID #37268710, Robyn Jones, NextHome Real Estate Place. HAR
- $344,9904 bd2 ba1.7k sqft6634 Pelican Ln, Beasley, TX 77417New ConstructionHAR
- $316,0004 bd3 ba2.2k sqft3731 Butterfly Breeze Ln, Richmond, TX 77406For SaleMLS ID #70268531, Jin Jin, Daytown International LLC. HAR
- $379,9904 bd3 ba2.1k sqft10607 Summers Way, Beasley, TX 77417New ConstructionHAR
- $309,9904 bd3 ba2.1k sqft6718 Prairie Sky Dr, Rosenberg, TX 77471New ConstructionHAR
- $299,9904 bd3 ba2.1k sqft2638 Starry Sky Ln, Rosenberg, TX 77471New ConstructionHAR
- $374,9904 bd3 ba2.2k sqft6602 Kingfisher Ln, Beasley, TX 77417New ConstructionHAR
- from $328,0404 bd3 ba2.2k sqftMagellan Plan, Vacek Pointe, Richmond, TX 77469New ConstructionStarlight Homes
- $339,0004 bd3 ba2.3k sqft31622 Whittis Hill Way, Fulshear, TX 77441For SaleMLS ID #70344976, Gulay Yasar, TEXAS REAL ESTATE SERVICES. HAR
- $345,0005 bd3 ba2.6k sqft7315 Audubon Russet Dr, Richmond, TX 77469For SaleMLS ID #91357789, Thao Nguyen, eXp Realty LLC. HAR
- from $317,7904 bd2 ba2.1k sqftDiscovery Plan, Vacek Pointe, Richmond, TX 77469New ConstructionStarlight Homes
- $249,4903 bd2 ba1.5k sqft2623 Magnolia Meadow Ln, Rosenberg, TX 77471New ConstructionHAR
