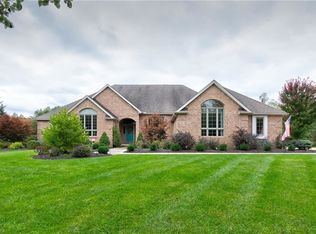
Have you been searching for your own piece of paradise? You found it! This built custom ranch is adjacent to the Cuyahoga Valley National Park*The park is just on the other side of the trees in the beautifully landscaped backyard*The entryway into the home has leaded glass door, transom window w/18 ft ceilings that extend into the great room*The soaring 18 ft ceilings in the great room w/the palladium windows, gas wood burning fireplace w/custom mantle is perfect for relaxing at the end the day * Do you like to cook? Kitchen has tons of cabinets, a pantry w/roll out shelves, Corian countertops, moveable island, breakfast bar, double oven, cooktop, tile backsplash and floor, w/an attached dinette w/3 walls of windows and door to the deck. This room is perfect for every day or entertaining family and friends * Formal dining room for those holiday meals has gorgeous hardwood floors, chair rail, tray ceiling w/crown mold and gorgeous window * First floor owners bedroom has it's own sitting area, door onto the deck, walk-in closet and 2nd closet. The owners bath is truly a relaxing space and has been completely renovated w/a tile and glass shower, freestanding soaking tub, 2 large sink vanity areas, separate commode room, tile floor and of course the beautiful window* 2 additional bedrooms, full bath w/double sinks, laundry room and rear entry complete the first floor * Stairs lead up to the loft area that overlooks the great room, there is also a huge unfinished space for storage, as well as 2 huge closets on this level and rough plumbing for a 1/2 bath * The lower walkout level is equally as fantastic w/a billiards room, 3 additional bedrooms (one is being used as an office), sitting room, workout room, full bath, and utility room * Absolutely stunning backyard w/pond, waterfall, patio, deck, screened gazebo, sidewalk stone steps came from the Tow path on the Erie Canal * 4 car garage * Seller is providing One Year Home Warranty for Buyer's peace of mind. Call today!
Closed
Zillow last checked:
Listing updated:
Bought with:
Karyl Morrison, 396093
Howard Hanna
Source: MLS Now,MLS#: 5050188 Originating MLS: Akron Cleveland Association of REALTORS
Originating MLS: Akron Cleveland Association of REALTORSPrice history
| Date | Event | Price |
|---|---|---|
| 8/15/2024 | Sold | $710,000+1.9%$144/sqft |
Source:  MLS Now #5050188 Report a problem MLS Now #5050188 Report a problem | ||
| 8/13/2024 | Pending sale | $697,000$141/sqft |
Source: MLS Now #5050188 Report a problem | ||
| 7/2/2024 | Contingent | $697,000$141/sqft |
Source: MLS Now #5050188 Report a problem | ||
| 6/29/2024 | Listed for sale | $697,000+53.5%$141/sqft |
Source: MLS Now #5050188 Report a problem | ||
| 4/8/2013 | Sold | $454,000-2.4%$92/sqft |
Source: MLS Now #3352132 Report a problem | ||
| 2/22/2013 | Pending sale | $464,932$94/sqft |
Source: Keller Williams Greater Cleveland Southwest #3352132 Report a problem | ||
| 9/20/2012 | Listed for sale | $464,932+1.3%$94/sqft |
Source: Keller Williams Greater Cleveland Southwest #3352132 Report a problem | ||
| 2/8/2001 | Sold | $458,745$93/sqft |
Source: Public Record Report a problem | ||
Get a cash offer in 3 minutes
Find out how much your home could sell for in as little as 3 minutes with a no-obligation cash offer.
Estimated market value
$792,000
