Skip main navigation
Off market
  • $643,900

    6550 Wooded View Dr, Hudson, OH 44236

    3beds
    2,230sqft
    SingleFamily
    Built in 1999
    1 Acres Lot
    $643,900 Zestimate®
    $289/sqft
    $3,475 Estimated rent

    Home value

    $643,900

    $599,000 - $689,000

    $3,475/mo

    Zestimate® history
    Loading
    Loading...

    Owner options

    List your home for rent

    $3,475/mo

    Rent Zestimate®

    Find your next renter with Zillow Rental Manager. Plus, with online applications, you can quickly screen prospective tenants – for free.

    Learn more

    $3,475/mo

    Rent Zestimate®

    Refinance and save

    $4,237/mo

    Est. payment

    Refinancing to a lower rate could help reduce your monthly payments and save thousands over the life of the loan.

    See today's rates

    $4,237/mo

    Est. payment

    Explore your selling options

    Work with a Zillow partner agent

    Leverage their expertise and Zillow's premium Showcase listings to get your home seen by more buyers.

    Get started

    List with your own agent

    Get your home in front of millions of buyers by listing it on Zillow.

    Learn how to do it

    Sell it yourself

    Take full control of how buyers see your home on Zillow by listing For Sale by Owner (FSBO).

    List your home

    What's special

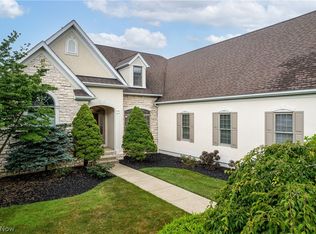
    Located in the Village of Boston Heights this modern, brick front ranch provides easy access to the CVNP with hiking and biking trails and access to Rt 8, I-80 and 271. This meticulously maintained home is located in Wooded View Estates and offers 2445 square feet of first floor living featuring an open flowing floor plan with 10 ft ceilings in all the main rooms and an additional 1919 square feet in the finished walk-out lower level. Greet your guests in the foyer and entertain them in the great room which features a gas fireplace, built in book shelves and a wall of windows overlooking the deck with Sunsetter awning. The spacious dining room includes a trayed ceiling and is flooded with natural light from the feature window. The fully applianced kitchen has granite countertops, hardwood floors and provides ample space for informal dining. The office shares a doubled sided fireplace with the great room and has access to a small deck. The owner's suite has a vaulted ceiling, walk-in closet and glamour bath. The finished lower level has two additional bedrooms with one and a half baths plus a family and game room. All rooms have large windows and beautiful views of the back yard and parkland. An irrigation system serves the yard and garden beds. An attached three car garage with hot and cold running water and garden shed complete this lovely home.

    This property is off market, which means it's not currently listed for sale or rent on Zillow. This may be different from what's available on other websites or public sources.

    Facts & features

    Interior

    Bedrooms & bathrooms
    • Bedrooms: 3
    • Bathrooms: 4
    • Full bathrooms: 2
    • 1/2 bathrooms: 2
    Heating
    • Forced air, Gas
    Cooling
    • Central
    Appliances
    • Included: Dishwasher, Garbage disposal, Microwave, Range / Oven, Refrigerator
    Features
    • Has fireplace: Yes
    Interior area
    • Total interior livable area: 2,230 sqft

    Property

    Parking
    • Parking features: Garage - Attached
    Features
    • Exterior features: Vinyl, Brick
    Lot
    • Size: 1 Acres
    Details
    • Parcel number: 1200586

    Construction

    Type & style
    • Home type: SingleFamily
    Materials
    • masonry
    • Roof: Asphalt
    Condition
    • Year built: 1999

    Community & HOA

    Location
    • Region: Hudson

    Financial & listing details

    • Price per square foot: $289/sqft
    • Tax assessed value: $416,920
    • Annual tax amount: $8,119

    Price history

    DateEventPrice
    11/20/2018Sold$435,000-3.3%$195/sqft
    Source: MLS Now #4044915 Report a problem
    11/20/2018Pending sale$450,000$202/sqft
    Source: Howard Hanna - Hudson #4044915 Report a problem
    10/15/2018Listed for sale$450,000+0.4%$202/sqft
    Source: Howard Hanna #4044915 Report a problem
    5/26/2006Sold$448,400+13.6%$201/sqft
    Source: Public Record Report a problem
    2/28/2000Sold$394,681$177/sqft
    Source: Public Record Report a problem

    Public tax history

    YearProperty taxesTax assessment
    2025$8,119 +0%$145,920
    2024$8,119 +3.1%$145,920
    2023$7,872 -2.8%$145,920 +11%
    2022$8,102 -0.9%$131,506
    2021$8,179 $131,506
    2020-- $131,506 -6.7%
    2019$9,421 -1.9%$140,889 0%
    2018$9,600 +19%$140,890
    2017$8,068 $140,890 +14.3%
    2016$8,068 $123,250
    2015$8,068 +6.5%$123,250
    2014$7,572 -5.6%$123,250 -5.8%
    2013$8,018 -0.1%$130,860
    2012$8,028 +12.1%$130,860 0%
    2011$7,163 -4.2%$130,862 -8.9%
    2010$7,477 $143,703
    2009-- $143,703
    2008$7,549 +9.3%$143,703 +4.6%
    2007$6,905 +4.7%$137,393
    2006$6,595 -0.4%$137,393
    2005$6,624 $137,393 +4.8%
    2004-- $131,152
    2003$5,608 +0.1%$131,152
    2002$5,604 -2.5%$131,152 +0.6%
    2001$5,747 +47.3%$130,348 +54%
    2000$3,900 $84,652
    Find assessor info on the county website

    Neighborhood: 44236

    Nearby schools

    GreatSchools rating
    Schools provided by the listing agent
    • District: Woodridge LSD

    Source: The MLS. This data may not be complete. We recommend contacting the local school district to confirm school assignments for this home.

    Get a cash offer in 3 minutes
    Find out how much your home could sell for in as little as 3 minutes with a no-obligation cash offer.
    Estimated market value
    $643,900
    Get a cash offer in 3 minutes
    Find out how much your home could sell for in as little as 3 minutes with a no-obligation cash offer.
    Estimated market value
    $643,900