Skip main navigation
Sold for $2,390,000
  • $2,390,000

    6541 E 2ND Street, Scottsdale, AZ 85251

    6beds
    4,805sqft
    Single Family Residence
    Built in 2025
    6,109 Square Feet Lot
    $2,388,300 Zestimate®
    $497/sqft
    $3,215 Estimated rent

    Home value

    $2,388,300

    $2.20M - $2.60M

    $3,215/mo

    Zestimate® history
    Loading
    Loading...

    Owner options

    List your home for rent

    $3,215/mo

    Rent Zestimate®

    Find your next renter with Zillow Rental Manager. Plus, with online applications, you can quickly screen prospective tenants – for free.

    Learn more

    $3,215/mo

    Rent Zestimate®

    Refinance and save

    $10,921/mo

    Est. payment

    Refinancing to a lower rate could help reduce your monthly payments and save thousands over the life of the loan.

    See today's rates

    $10,921/mo

    Est. payment

    Explore your selling options

    Work with a Zillow partner agent

    Leverage their expertise and Zillow's premium Showcase listings to get your home seen by more buyers.

    Get started

    List with your own agent

    Get your home in front of millions of buyers by listing it on Zillow.

    Learn how to do it

    Sell it yourself

    Take full control of how buyers see your home on Zillow by listing For Sale by Owner (FSBO).

    List your home

    What's special

    Heated poolTravertine deckingOpen layoutPrimary suiteSecond-floor terraceAbundant natural lightCurb appeal
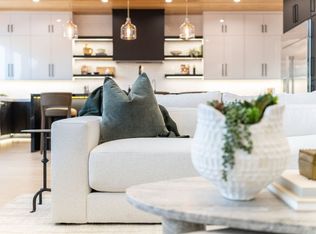
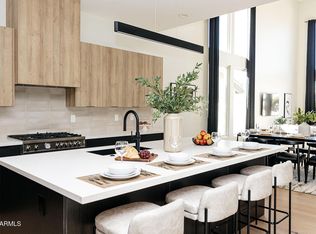
    Welcome to 6541 E 2nd Street, a brand-new 2025 built custom residence in Scottsdale's Southwest Village, where modern luxury meets Old Town convenience. This 4,805 sq ft home offers six bedrooms and 5.5 baths, designed with craftsmanship, elegance, and effortless indoor-outdoor living. The heart of the home is a breathtaking chef's kitchen, appointed with top-of-the-line appliances, expansive quartz countertops, and a dramatic granite waterfall island. Thoughtful custom cabinetry, generous prep space, and an open layout make this kitchen the true showpiece—equally fit for everyday living and grand entertaining. The primary suite is unlike anything you've seena private retreat that redefines luxury. The spa-inspired bath features dual private water closets, while the oversized boutique closet stuns with custom organization and its own washer & dryer. Every detail is curated to deliver comfort, privacy, and indulgence. Additional highlights include hardwood flooring throughout, abundant natural light, and a second-floor terrace with breathtaking Camelback Mountain views. Outdoors, the resort-style backyard boasts a heated pool and oversized heated spa, framed in travertine decking with a pergola-covered BBQ area. The curb appeal is equally unforgettable, with two iconic desert palms and architectural landscape lighting that make this home shine day and night. All this, just steps from Old Town Scottsdale's dining, shopping, nightlife, and culturemaking this Southwest Village gem the perfect fusion of location and luxury.

    Zillow last checked:

    Listing updated:

    Listed by:

    Mehran Yazdanparast 480-395-6610,

    HomeSmart

    Bought with:

    Sarah Fye, SA698685000

    Russ Lyon Sotheby's International Realty

    Source: ARMLS,MLS#: 6916998MLS Logo

    Facts & features

    Interior

    Bedrooms & bathrooms
    • Bedrooms: 6
    • Bathrooms: 6
    • Full bathrooms: 5
    • 1/2 bathrooms: 1
    Heating
    • Electric
    Cooling
    • Central Air, Ceiling Fan(s), ENERGY STAR Qualified Equipment, Programmable Thmstat
    Appliances
    • Included: Washer/Dryer Stacked, Dryer, Washer, Water Softener Owned, Reverse Osmosis, Refrigerator, Built-in Microwave, Dishwasher, Disposal, Gas Range, Gas Oven, Gas Cooktop, Built-In Electric Oven, Water Purifier
    • Laundry: Upper Level, Inside, See Remarks
    Features
    • Pantry, High Speed Internet, Granite Counters, Double Vanity, Master Downstairs, Eat-in Kitchen, Breakfast Bar, 9+ Flat Ceilings, Wet Bar, Kitchen Island, Full Bth Master Bdrm, Separate Shwr & Tub
    • Flooring: Tile, Wood
    • Windows: Double Pane Windows, ENERGY STAR Qualified Windows
    • Has basement: No
    • Number of fireplaces: 2
    • Fireplace features: Living Room, Master Bedroom
    Interior area
    • Total structure area: 4,805
    • Total interior livable area: 4,805 sqft

    Property

    Parking
    • Total spaces: 4
    • Parking features: Garage Door Opener, Direct Access
    • Garage spaces: 2
    • Uncovered spaces: 2
    Features
    • Stories: 2
    • Exterior features: Built-in Barbecue
    • Has private pool: Yes
    • Pool features: Heated
    • Has spa: Yes
    • Spa features: Heated, Private
    • Fencing: Block
    Lot
    • Size: 6,109 Square Feet
    • Features: North/South Exposure, Sprinklers In Rear, Sprinklers In Front, Alley, Desert Front, Synthetic Grass Frnt, Synthetic Grass Back
    Details
    • Additional structures: Gazebo
    • Parcel number: 13006095

    Construction

    Type & style
    • Home type: SingleFamily
    • Architectural style: Contemporary
    • Property subtype: Single Family Residence
    Materials
    • Spray Foam Insulation, Synthetic Stucco, Stucco, Wood Frame, Painted
    • Roof: Built-Up,Foam
    Condition
    • Year built: 2025
    Details
    • Builder name: Rama Group LLC

    Utilities & green energy

    • Sewer: Public Sewer
    • Water: City Water
    Green energy
    • Water conservation: Tankless Ht Wtr Heat

    Community & HOA

    Community
    • Features: Biking/Walking Path
    • Security: Fire Sprinkler System
    • Subdivision: SOUTHWEST VILLAGE UNIT 6 LOTS 117-142
    HOA
    • Has HOA: No
    • Services included: No Fees
    Location
    • Region: Scottsdale

    Financial & listing details

    • Price per square foot: $497/sqft
    • Tax assessed value: $662,700
    • Annual tax amount: $1,852
    • Date on market: 9/23/2025
    • Cumulative days on market: 203 days
    • Listing terms: Cash,Conventional,1031 Exchange,VA Loan
    • Ownership: Fee Simple

    Price history

    DateEventPrice
    3/30/2026Sold$2,390,000-2.4%$497/sqft
    Source: ARMLS #6916998 Report a problem
    2/8/2026Price change$2,450,000-2%$510/sqft
    Source: ARMLS #6916998 Report a problem
    11/6/2025Price change$2,499,000-3.8%$520/sqft
    Source: ARMLS #6916998 Report a problem
    10/1/2025Price change$2,599,000-3.7%$541/sqft
    Source: ARMLS #6916998 Report a problem
    9/9/2025Listed for sale$2,699,999+280.3%$562/sqft
    Source: ARMLS #6916998 Report a problem
    2/14/2024Sold$710,000-5.3%$148/sqft
    Source: ARMLS #6647827 Report a problem
    1/26/2024Pending sale$750,000$156/sqft
    Source: ARMLS #6647827 Report a problem
    1/11/2024Listed for sale$750,000$156/sqft
    Source: ARMLS #6647827 Report a problem
    12/13/2023Listing removed--
    Source: ARMLS #6483604 Report a problem
    1/1/2023Listing removed$750,000$156/sqft
    Source: ARMLS #6483604 Report a problem
    11/1/2022Listed for sale$750,000+7.1%$156/sqft
    Source: ARMLS #6483604 Report a problem
    6/1/2022Sold$700,000+1117.5%$146/sqft
    Source: Public Record Report a problem
    1/15/2008Sold$57,494$12/sqft
    Source: Public Record Report a problem

    Public tax history

    YearProperty taxesTax assessment
    2025$1,920 +4.4%$66,270 -9.8%
    2024$1,839 +1.1%$73,430 +195.7%
    2023$1,818 +4.7%$24,829 -46.3%
    2022$1,737 -5.1%$46,220 +14.5%
    2021$1,829 +3.6%$40,350 +1.1%
    2020$1,765 +3.3%$39,920 +17.9%
    2019$1,709 $33,870 +4.2%
    2018$1,709 +4.4%$32,520 +11.8%
    2017$1,637 +7.1%$29,080 +3.9%
    2016$1,528 +0%$27,980 +10.5%
    2015$1,527 $25,320 +43.7%
    2014-- $17,620 +21.1%
    2013-- $14,550 -10.1%
    2012-- $16,180 -14.9%
    2011-- $19,020 -10.4%
    2010-- $21,230 -20.2%
    2009-- $26,600 -11.9%
    2008-- $30,200 +14.2%
    2007-- $26,450 +75.2%
    2006-- $15,100
    2005-- $15,100 +17.5%
    2004-- $12,850
    2003-- $12,850 +32.5%
    2002-- $9,700
    Find assessor info on the county website

    Neighborhood: Southwest Village

    Nearby schools

    GreatSchools rating
    Schools provided by the listing agent
    • Elementary: Tavan Elementary School
    • Middle: Ingleside Middle School
    • High: Arcadia High School
    • District: Scottsdale Unified District

    Source: ARMLS. This data may not be complete. We recommend contacting the local school district to confirm school assignments for this home.

    Get a cash offer in 3 minutes
    Find out how much your home could sell for in as little as 3 minutes with a no-obligation cash offer.
    Estimated market value
    $2,388,300
    Get a cash offer in 3 minutes
    Find out how much your home could sell for in as little as 3 minutes with a no-obligation cash offer.
    Estimated market value
    $2,388,300