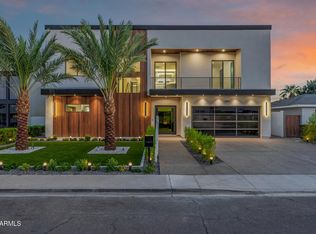
TAKE ADVANTAGE OF A SELLER-PAID INTEREST RATE BUYDOWN WITH AN ACCEPTABLE OFFER! Modern Scottsdale living with a front-row view of Camelback Mountain. This striking newer build pairs bold contemporary design with a floor plan that lives as beautifully as it looks. With 5 bedrooms, 4.5 baths and a thoughtful split layout, the home offers the space and flexibility today's buyers are looking for--without sacrificing style.
Soaring ceilings set the tone on the main level, where two expansive living spaces
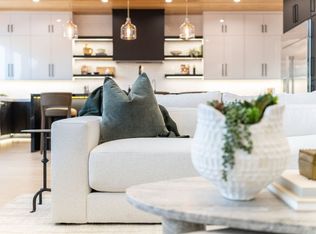
flow into a showpiece chef's kitchen featuring high-end appliances, sleek finishes and statement lighting. The main level also features a private bedroom, ideal for guests, extended family or a home office. Upstairs, four additional bedrooms include the impressive primary suite-- a true retreat with an oversized walk-in closet and spa-inspired bath--along with three secondary bedrooms offering plenty of space for family and guests. Outside, the Scottsdale lifestyle takes center stage. A pool added after the original purchase transforms the backyard into a private desert retreat, complemented by a built-in
BBQ, fire pit and inviting entertaining spaces perfect for long Arizona evenings. And then there's the location. Camelback Mountain views, a three-car garage and the
energy of Old Town Scottsdale just moments away--with dining, shopping and entertainment all within easy reach.
Whether envisioned as a primary residence, lock-and-leave second home or investment opportunity, this is a property designed to stand out.
For sale
Price cut: $25K (9/29)
$2,274,000
6547 E 2ND Street, Scottsdale, AZ 85251
5beds
3,761sqft
Single Family Residence
Built in 2022
6,116 Square Feet Lot
$-- Zestimate®
$605/sqft
$-- HOA
What's special
Three-car garageInviting entertaining spacesImpressive primary suiteSoaring ceilingsStatement lightingCamelback mountain viewsSleek finishes
- 61 days
- 670
- 64
Zillow last checked:
Listing updated:
Listed by:
Betsey L. Birakos 480-291-3434,
Jason Mitchell Real Estate
Source: ARMLS,MLS#: 7068720
Facts & features
Interior
Bedrooms & bathrooms
- Bedrooms: 5
- Bathrooms: 5
- Full bathrooms: 4
- 1/2 bathrooms: 1
Heating
- Natural Gas
Cooling
- Central Air, Ceiling Fan(s), Programmable Thmstat
Appliances
- Included: Dryer, Washer, Refrigerator, Built-in Microwave, Dishwasher, Disposal, Gas Range, Gas Oven
- Laundry: Inside
Features
- Pantry, Non-laminate Counter, High Speed Internet, Double Vanity, Eat-in Kitchen, Breakfast Bar, 9+ Flat Ceilings, Kitchen Island, Full Bth Master Bdrm, Separate Shwr & Tub
- Flooring: Tile
- Windows: Double Pane Windows
- Has basement: No
- Number of fireplaces: 1
- Fireplace features: Exterior Fireplace
Interior area
- Total structure area: 3,761
- Total interior livable area: 3,761 sqft
Property
Parking
- Total spaces: 6
- Parking features: Garage Door Opener, Direct Access
- Garage spaces: 3
- Uncovered spaces: 3
Features
- Stories: 2
- Patio & porch: Patio
- Exterior features: Built-in Barbecue
- Has private pool: Yes
- Pool features: Play Pool, Heated
- Spa features: None
- Fencing: Block
- Has view: Yes
- View description: Mountain(s)
Lot
- Size: 6,116 Square Feet
- Features: Sprinklers In Rear, Sprinklers In Front, Synthetic Grass Frnt, Synthetic Grass Back, Auto Timer H2O Front, Auto Timer H2O Back
Details
- Parcel number: 13006094
Construction
Type & style
- Home type: SingleFamily
- Architectural style: Contemporary
- Property subtype: Single Family Residence
Materials
- Stucco, Wood Frame, Painted
- Foundation: Slab
- Roof: Composition,Foam
Condition
- Year built: 2022
Details
- Builder name: Ella Lee Homes
Utilities & green energy
- Sewer: Public Sewer
Community & HOA
Community
- Subdivision: SOUTHWEST VILLAGE
HOA
- Has HOA: No
- Services included: No Fees
Location
- Region: Scottsdale
Financial & listing details
- Price per square foot: $605/sqft
- Tax assessed value: $1,260,300
- Annual tax amount: $5,120
- Date on market: 8/18/2026
- Cumulative days on market: 60 days
- Listing terms: Cash,Conventional
- Ownership: Fee Simple
Estimated market value
Not available
Estimated sales range
Not available
Not available
Price history
| Date | Event | Price |
|---|---|---|
| 9/29/2026 | Price change | $2,274,000-1.1%$605/sqft |
Source:  ARMLS #7068720 Report a problem ARMLS #7068720 Report a problem | ||
| 9/4/2026 | Price change | $2,299,0000%$611/sqft |
Source: ARMLS #7068720 Report a problem | ||
| 8/24/2026 | Price change | $2,300,000-3.4%$612/sqft |
Source: ARMLS #7068720 Report a problem | ||
| 8/19/2026 | Listed for sale | $2,380,000+25.3%$633/sqft |
Source: ARMLS #7068720 Report a problem | ||
| 4/8/2024 | Listing removed | -- |
Source: Zillow Rentals Report a problem | ||
| 3/9/2024 | Listed for rent | $15,000$4/sqft |
Source: Zillow Rentals Report a problem | ||
| 8/14/2023 | Listed for sale | $1,899,000+11.7%$505/sqft |
Source: ARMLS #6527754 Report a problem | ||
| 7/17/2023 | Sold | $1,700,000-10.5%$452/sqft |
Source: ARMLS #6527754 Report a problem | ||
| 5/24/2023 | Price change | $1,899,000-2.4%$505/sqft |
Source: ARMLS #6527754 Report a problem | ||
| 3/30/2023 | Price change | $1,945,000-2.5%$517/sqft |
Source: ARMLS #6527754 Report a problem | ||
| 3/9/2023 | Price change | $1,995,000-7.2%$530/sqft |
Source: ARMLS #6527754 Report a problem | ||
| 3/4/2023 | Listed for sale | $2,149,900+207.1%$572/sqft |
Source: ARMLS #6527754 Report a problem | ||
| 12/8/2021 | Sold | $700,000+3%$186/sqft |
Source: ARMLS #6297433 Report a problem | ||
| 9/29/2021 | Price change | $679,500-0.1%$181/sqft |
Source: ARMLS #6297433 Report a problem | ||
| 9/23/2021 | Listed for sale | $679,900+9.7%$181/sqft |
Source: ARMLS #6297433 Report a problem | ||
| 7/22/2021 | Sold | $620,000+30.5%$165/sqft |
Source: ARMLS #6253400 Report a problem | ||
| 6/16/2021 | Sold | $475,000$126/sqft |
Source: Public Record Report a problem | ||
Public tax history
| Year | Property taxes | Tax assessment |
|---|---|---|
| 2025 | $5,083 +4.4% | $126,030 -6.9% |
| 2024 | $4,871 +235.5% | $135,380 +582.9% |
| 2023 | $1,452 +0.8% | $19,825 -43.3% |
| 2022 | $1,440 -5.1% | $34,960 +13.1% |
| 2021 | $1,516 +3.6% | $30,920 +6.3% |
| 2020 | $1,463 +3.3% | $29,080 +9.5% |
| 2019 | $1,417 | $26,550 +3.7% |
| 2018 | $1,417 +4.4% | $25,610 +11.5% |
| 2017 | $1,357 +7.1% | $22,970 +6.8% |
| 2016 | $1,266 +18.2% | $21,500 +7.4% |
| 2015 | $1,071 | $20,010 +43.4% |
| 2014 | -- | $13,950 +15.7% |
| 2013 | -- | $12,060 -5.9% |
| 2012 | -- | $12,820 -17% |
| 2011 | -- | $15,450 -13.5% |
| 2010 | -- | $17,860 -18.9% |
| 2009 | -- | $22,030 -7.8% |
| 2008 | -- | $23,900 +14.1% |
| 2007 | -- | $20,950 +64.3% |
| 2006 | -- | $12,750 |
| 2005 | -- | $12,750 +22.6% |
| 2004 | -- | $10,400 |
| 2003 | -- | $10,400 +26.8% |
| 2002 | -- | $8,200 |
Find assessor info on the county website
Monthly payment
Est. payment
Payment breakdown
Explore the cost of this home by adjusting the details. Changes won't be saved.Climate risks
Neighborhood: Southwest Village
Nearby schools
Schools provided by the listing agent
- Elementary: Tavan Elementary School
- Middle: Ingleside Middle School
- High: Arcadia High School
- District: Scottsdale Unified District
Source: ARMLS. This data may not be complete. We recommend contacting the local school district to confirm school assignments for this home.

Similar homes
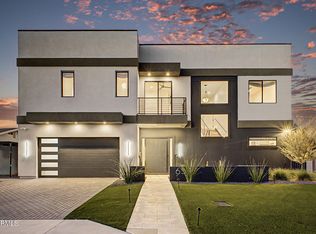
- $2,400,0004 bd5 ba4.6k sqft6528 E 2ND Street, Scottsdale, AZ 85251For Sale
 MLS ID #7089384, Timothy J Floor, Russ Lyon Sotheby's International Realty. ARMLS
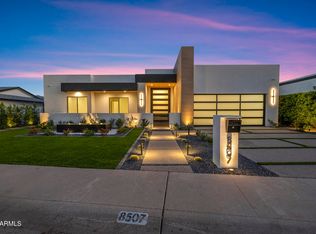
 - $2,300,0005 bd6 ba3.4k sqft8507 E INDIANOLA Avenue, Scottsdale, AZ 85251For Sale
 MLS ID #7094652, Diana Hernandez Rubio, SERHANT.. ARMLS
 - $2,500,0005 bd4 ba3.8k sqft4211 N 87TH Place, Scottsdale, AZ 85251For Sale
 MLS ID #7093147, Michael A Troisi, Real Estate Collection. ARMLS
 - $1,975,0005 bd4 ba3.2k sqft6905 E MARIPOSA Drive, Scottsdale, AZ 85251For Sale
 MLS ID #7050703, Savanah Allianic-Robb, Berkshire Hathaway HomeServices Arizona Properties. ARMLS
