PENTHOUSE CONDO WITH LOFT SPACE & HIGH CEILINGS OVERLOOKING KINGSTOWNE LAKE. 2ND LARGEST FLOOR PLAN . NEW WINDOWS 2024, NEW LG WASHTOWER 2024 , NEW LG STAINLESS STEAL FRIDGE, NEW WATER HEATER, FULLY RENOVATED MASTER BATH, LUXURY VINYL FLOORING THROUGH OUT. FRESHLY PAINTED. Stunning 2-Bedroom, 2-Bath Condo with Loft & Lake View in the Heart of Kingstowne Welcome to this beautifully renovated condo featuring 2 spacious bedrooms, 2 full baths, and a versatile loft space—perfect for a home office, guest area, or creative retreat. Located in the highly sought-after Kingstowne community, this home offers modern luxury, style, and convenience. Enjoy soaring high ceilings, sky lights, elegant luxury lighting fixtures (equipped with luxury LED touch dimmers) and brand-new windows that flood the space with natural light. The open-concept living area features premium luxury vinyl flooring and flows seamlessly into the upgraded kitchen, complete with top-of-the-line appliances ( brand new fridge LG 2025) and designer finishes. Freshly painted, and comes with gas fire place. The primary suite boasts a fully renovated en-suite bathroom, while the guest bath has also been thoughtfully updated. Luxury carpeted stairs lead to the inviting loft space with New 2024 LG luxury stack washer and dryer. Step outside to two private balcony decks one with lake view, second master bedroom also has a view of the lake. Perfect for morning coffee or evening relaxation. Recent updates include a new water heater (2024) and all new windows, ensuring peace of mind. Located just minutes the Kingstowne fitness center, pool, tennis court & the well known Kingstowne shopping centres. Shops (including Safeway, Giant, Aldi & Walmart) restaurants, movie theatre, post office, golf park & much more. This property is in close proximity to major commuter routes, this move-in-ready home truly has it all—style, location, and comfort. Less than 2 miles from both Van dorn & Springfield metro station.
Sold for $499,500
$499,500
6541 Grange Ln Unit 401, Alexandria, VA 22315
2beds
1,488sqft
Condominium
Built in 1995
-- sqft lot
$512,900 Zestimate®
$336/sqft
$2,998 Estimated rent
Home value
$512,900
$482,000 - $549,000
$2,998/mo
Zestimate® history
Owner options
List your home for rent
$2,998/mo
Rent Zestimate®
Find your next renter with Zillow Rental Manager. Plus, with online applications, you can quickly screen prospective tenants – for free.
$2,998/mo
Rent Zestimate®
Refinance and save
$3,210/mo
Est. payment
Refinancing to a lower rate could help reduce your monthly payments and save thousands over the life of the loan.
$3,210/mo
Est. payment
Explore your selling options
Work with a Zillow partner agent
Leverage their expertise and Zillow's premium Showcase listings to get your home seen by more buyers.
Get startedList with your own agent
Get your home in front of millions of buyers by listing it on Zillow.
Learn how to do itSell it yourself
Take full control of how buyers see your home on Zillow by listing For Sale by Owner (FSBO).
List your homeWhat's special
Zillow last checked:
Listing updated:
Listed by:
Sophia Fellers 703-438-1909,
CENTURY 21 New Millennium
Bought with:
Elizabeth DiGilio, 0225192973
Long & Foster Real Estate, Inc.
Source: Bright MLS,MLS#: VAFX2247798
Facts & features
Interior
Bedrooms & bathrooms
- Bedrooms: 2
- Bathrooms: 2
- Full bathrooms: 2
- Main level bathrooms: 2
- Main level bedrooms: 2
Rooms
- Room types: Living Room, Dining Room, Primary Bedroom, Bedroom 2, Kitchen
Primary bedroom
- Level: Unspecified
Bedroom 2
- Level: Unspecified
Dining room
- Level: Unspecified
Kitchen
- Level: Unspecified
Living room
- Features: Fireplace - Gas
- Level: Unspecified
Heating
- Forced Air, Natural Gas
Cooling
- Central Air, Electric
Appliances
- Included: Dishwasher, Disposal, Dryer, Washer/Dryer Stacked, Oven/Range - Gas, Microwave, Gas Water Heater
- Laundry: In Unit
Features
- Breakfast Area, Primary Bath(s), Open Floorplan, High Ceilings
- Flooring: Luxury Vinyl
- Has basement: No
- Number of fireplaces: 1
- Fireplace features: Gas/Propane
Interior area
- Total structure area: 1,488
- Total interior livable area: 1,488 sqft
- Finished area above ground: 1,488
Property
Parking
- Total spaces: 2
- Parking features: Parking Lot
Accessibility
- Accessibility features: None
Features
- Levels: Two
- Stories: 2
- Exterior features: Sidewalks, Balcony
- Pool features: Community
- Has view: Yes
- View description: Water
- Has water view: Yes
- Water view: Water
- Waterfront features: Lake
Details
- Additional structures: Above Grade
- Parcel number: 0912 21060401
- Zoning: 304
- Special conditions: Standard
Construction
Type & style
- Home type: Condo
- Architectural style: Contemporary,Loft
- Property subtype: Condominium
- Attached to another structure: Yes
Materials
- Combination, Brick
Condition
- New construction: No
- Year built: 1995
Details
- Builder model: BARCROFT WITH LOFT
Utilities & green energy
- Sewer: Public Sewer
- Water: Public
- Utilities for property: Underground Utilities
Community & HOA
Community
- Condo and coop fee: $450 monthly
- Subdivision: Chancery Of Kingstowne
HOA
- Has HOA: Yes
- Amenities included: Bike Trail, Tot Lots/Playground, Tennis Court(s), Fitness Center, Pool
- Services included: Maintenance Structure, Trash, Snow Removal, Water, Pool(s), Management, Insurance, Maintenance Grounds, Other, Recreation Facility, Sewer
- HOA fee: $77 monthly
- HOA name: KINGSTOWNE HOME OWNERS ASSOCATION
Location
- Region: Alexandria
Financial & listing details
- Price per square foot: $336/sqft
- Tax assessed value: $341,230
- Annual tax amount: $3,603
- Date on market: 6/26/2025
- Listing agreement: Exclusive Agency
- Inclusions: Living Room Tv And Tv Mount, Ring Camera And Sensors, Drape Rods, Light Fixtures
- Ownership: Condominium
Price history
| Date | Event | Price |
|---|---|---|
| 9/10/2025 | Sold | $499,500$336/sqft |
Source:  Bright MLS #VAFX2247798 Report a problem Bright MLS #VAFX2247798 Report a problem | ||
| 8/14/2025 | Pending sale | $499,500$336/sqft |
Source: Bright MLS #VAFX2247798 Report a problem | ||
| 8/14/2025 | Contingent | $499,500$336/sqft |
Source: Bright MLS #VAFX2247798 Report a problem | ||
| 7/28/2025 | Price change | $499,500-1.4%$336/sqft |
Source: Bright MLS #VAFX2247798 Report a problem | ||
| 7/15/2025 | Price change | $506,499-0.7%$340/sqft |
Source: Bright MLS #VAFX2247798 Report a problem | ||
| 7/7/2025 | Price change | $509,999-1.9%$343/sqft |
Source: Bright MLS #VAFX2247798 Report a problem | ||
| 6/27/2025 | Listed for sale | $520,000+73.3%$349/sqft |
Source: Bright MLS #VAFX2247798 Report a problem | ||
| 11/26/2018 | Sold | $300,000+0%$202/sqft |
Source: Public Record Report a problem | ||
| 10/4/2018 | Pending sale | $299,900$202/sqft |
Source: RE/MAX 100 #1007519398 Report a problem | ||
| 9/27/2018 | Price change | $299,900-7.7%$202/sqft |
Source: RE/MAX 100 #1007519398 Report a problem | ||
| 9/25/2018 | Listing removed | $2,200$1/sqft |
Source: RE/MAX 100 #1004955302 Report a problem | ||
| 9/18/2018 | Listed for rent | $2,200$1/sqft |
Source: RE/MAX 100 #1004955302 Report a problem | ||
| 7/10/2018 | Price change | $325,000-3%$218/sqft |
Source: RE/MAX 100 #1001626820 Report a problem | ||
| 5/31/2018 | Listed for sale | $335,000+82.5%$225/sqft |
Source: RE/MAX 100 #1001626820 Report a problem | ||
| 1/1/2015 | Sold | $183,600-43.5%$123/sqft |
Source:  Long & Foster Broker Feed #VAFX467416_100 Report a problem Long & Foster Broker Feed #VAFX467416_100 Report a problem | ||
| 10/30/2011 | Listing removed | $325,000$218/sqft |
Source: Visual Tour #FX7469239 Report a problem | ||
| 2/24/2011 | Listed for sale | $325,000$218/sqft |
Source: Visual Tour #FX7469239 Report a problem | ||
| 11/29/2010 | Listing removed | $325,000$218/sqft |
Source: Visual Tour #FX7469239 Report a problem | ||
| 10/31/2010 | Listed for sale | $325,000+3%$218/sqft |
Source: Visual Tour #FX7469239 Report a problem | ||
| 5/1/2009 | Sold | $315,400+13.5%$212/sqft |
Source: Public Record Report a problem | ||
| 11/19/2003 | Sold | $278,000+13.5%$187/sqft |
Source: Public Record Report a problem | ||
| 2/27/2003 | Sold | $245,000+33.4%$165/sqft |
Source: Public Record Report a problem | ||
| 6/13/2001 | Sold | $183,600+23.2%$123/sqft |
Source: Public Record Report a problem | ||
| 4/25/2000 | Sold | $149,000+9.2%$100/sqft |
Source: Public Record Report a problem | ||
| 12/28/1995 | Sold | $136,500$92/sqft |
Source: Public Record Report a problem | ||
Public tax history
| Year | Property taxes | Tax assessment |
|---|---|---|
| 2025 | $4,927 +1.8% | $426,230 +2% |
| 2024 | $4,841 +5.7% | $417,870 +3% |
| 2023 | $4,578 +1.6% | $405,700 +3% |
| 2022 | $4,504 | $393,880 +5% |
| 2021 | -- | $375,120 +14% |
| 2020 | $3,894 +6% | $329,050 +6% |
| 2019 | $3,674 | $310,420 |
| 2018 | $3,674 +1.9% | $310,420 |
| 2017 | $3,604 -0.9% | $310,420 -1.1% |
| 2016 | $3,637 +5.4% | $313,930 +1.5% |
| 2015 | $3,452 -0.8% | $309,290 -1% |
| 2014 | $3,479 | $312,410 +16% |
| 2013 | -- | $269,320 |
| 2012 | -- | $269,320 -4% |
| 2011 | -- | $280,540 -2.9% |
| 2010 | -- | $288,920 |
| 2009 | -- | $288,920 -16% |
| 2008 | -- | $343,950 +1.5% |
| 2007 | -- | $338,830 +65.2% |
| 2003 | -- | $205,080 +23.5% |
| 2002 | -- | $166,085 |
Find assessor info on the county website
Neighborhood: Franconia
Nearby homes
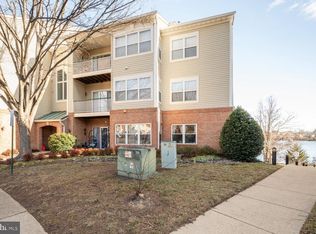
- $409,9002 bd2 ba1k sqft6543 Grange Ln UNIT 202, Alexandria, VA 22315For Sale
- $445,8002 bd2 ba1.2k sqft6545 Grange Ln UNIT 103, Alexandria, VA 22315Off Market
- $467,8002 bd2 ba1.3k sqft6547 Grange Ln UNIT 104, Alexandria, VA 22315Off Market
- $429,9002 bd2 ba1.3k sqft6541 Grange Ln UNIT 201, Alexandria, VA 22315Off Market
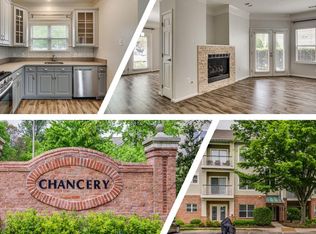
- $429,9002 bd2 ba1.2k sqft6545 Grange Ln UNIT 203, Alexandria, VA 22315Off Market
- $429,6002 bd2 ba1.3k sqft6547 Grange Ln UNIT 204, Alexandria, VA 22315Off Market
- $374,5002 bd2 ba1k sqft6543 Grange Ln UNIT 302, Alexandria, VA 22315Off Market
- $434,5002 bd2 ba1.2k sqft6545 Grange Ln UNIT 303, Alexandria, VA 22315Off Market
Nearby schools
GreatSchools rating
- 6/10Franconia Elementary SchoolGrades: PK-6Distance: 0.5 mi
- 7/10Twain Middle SchoolGrades: 7-8Distance: 1.6 mi
- 4/10Edison High SchoolGrades: 9-12Distance: 0.5 mi
Schools provided by the listing agent
- Elementary: Franconia
- Middle: Twain
- High: Edison
- District: Fairfax County Public Schools
Source: Bright MLS. This data may not be complete. We recommend contacting the local school district to confirm school assignments for this home.
Get a cash offer in 3 minutes
Find out how much your home could sell for in as little as 3 minutes with a no-obligation cash offer.
Estimated market value
$512,900
Get a cash offer in 3 minutes
Find out how much your home could sell for in as little as 3 minutes with a no-obligation cash offer.
Estimated market value
$512,900
- Virginia
- Fairfax County
- Alexandria
- 22315
- Franconia
- 6541 Grange Ln Unit 401
Nearby cities
Nearby neighborhoods
Nearby zip codes
Other Alexandria Topics
