PRICE REDUCTION!!! Welcome to this beautifully updated condo in the highly desirable Kingstowne community, offering an ideal blend of comfort, style, and convenience. Flooded with natural light, this inviting home features luxury vinyl plank flooring throughout and an open, updated kitchen equipped with stainless steel appliances—including a brand-new gas range—granite countertops, a ceramic tile backsplash, a breakfast bar, and under-cabinet lighting. The bright and airy living room features a cozy gas fireplace, creating the perfect space to relax or entertain. A high-efficiency HVAC system (2020) and replacement dual-pane vinyl windows throughout provide year-round comfort and peace of mind. Two spacious bedrooms each include their own updated bathrooms, offering privacy and flexibility for guests, housemates, or a home office setup. Step outside to the convenient patio—an excellent spot for morning coffee or evening gatherings. Located in The Chancery at Kingstowne, this secure-access building offers three parking passes plus ample street parking. The community sits along a scenic lake with a walking trail and provides easy access to Kingstowne’s exceptional amenities, including pools, fitness centers, tennis courts, playgrounds, and more. Shopping, dining, and major commuter routes are just moments away, making this the perfect place to call home.
Under contract
$409,900
6543 Grange Ln Unit 202, Alexandria, VA 22315
2beds
1,047sqft
Condominium
Built in 1996
-- sqft lot
$410,700 Zestimate®
$391/sqft
$543/mo HOA
What's special
- 174 days |
- 127 |
- 3 |
Zillow last checked:
Listing updated:
Listed by:
Nate Shapiro 703-789-2046,
Long & Foster Real Estate, Inc. 703-938-4200
Source: Bright MLS,MLS#: VAFX2292644
Facts & features
Interior
Bedrooms & bathrooms
- Bedrooms: 2
- Bathrooms: 2
- Full bathrooms: 2
- Main level bathrooms: 2
- Main level bedrooms: 2
Basement
- Area: 0
Heating
- Forced Air, Natural Gas
Cooling
- Central Air, Electric
Appliances
- Included: Dishwasher, Disposal, Dryer, Exhaust Fan, Refrigerator, Washer, Microwave, Stainless Steel Appliance(s), Oven/Range - Gas, Ice Maker, Gas Water Heater
- Laundry: In Unit
Features
- Dining Area, Crown Molding, Entry Level Bedroom, Upgraded Countertops, Primary Bath(s), Open Floorplan, Ceiling Fan(s), Family Room Off Kitchen, Formal/Separate Dining Room, Kitchen - Gourmet, Walk-In Closet(s)
- Doors: Insulated, Six Panel, Sliding Glass
- Windows: Insulated Windows
- Has basement: No
- Number of fireplaces: 1
- Fireplace features: Gas/Propane, Insert, Marble
Interior area
- Total structure area: 1,047
- Total interior livable area: 1,047 sqft
- Finished area above ground: 1,047
- Finished area below ground: 0
Video & virtual tour
Property
Parking
- Total spaces: 3
- Parking features: Parking Lot
Accessibility
- Accessibility features: 2+ Access Exits, Accessible Doors, Doors - Swing In, Entry Slope <1', Low Bathroom Mirrors, Accessible Entrance
Features
- Levels: One
- Stories: 1
- Patio & porch: Patio
- Pool features: Community
Details
- Additional structures: Above Grade, Below Grade
- Parcel number: 0912 21060202
- Zoning: 304
- Special conditions: Standard
Construction
Type & style
- Home type: Condo
- Architectural style: Contemporary
- Property subtype: Condominium
- Attached to another structure: Yes
Materials
- Combination, Brick
Condition
- New construction: No
- Year built: 1996
Utilities & green energy
- Sewer: Other
- Water: Other
Community & HOA
Community
- Condo and coop fee: $465 monthly
- Subdivision: Chancery Of Kingstowne
HOA
- Has HOA: Yes
- Amenities included: Clubhouse, Common Grounds, Fitness Center, Jogging Path, Lake, Pool, Security, Tennis Court(s), Tot Lots/Playground
- Services included: Maintenance Grounds, Management, Insurance, Pool(s), Recreation Facility, Reserve Funds, Snow Removal, Trash, Water
- HOA fee: $78 monthly
Location
- Region: Alexandria
Financial & listing details
- Price per square foot: $391/sqft
- Tax assessed value: $317,660
- Annual tax amount: $3,672
- Date on market: 2/25/2026
- Listing agreement: Exclusive Right To Sell
- Ownership: Condominium
Estimated market value
$410,700
$390,000 - $431,000
$2,608/mo
Price history
| Date | Event | Price |
|---|---|---|
| 7/29/2026 | Contingent | $409,900$391/sqft |
Source:  Bright MLS #VAFX2292644 Report a problem Bright MLS #VAFX2292644 Report a problem | ||
| 4/23/2026 | Price change | $409,900-3.5%$391/sqft |
Source: Bright MLS #VAFX2292644 Report a problem | ||
| 2/26/2026 | Listed for sale | $424,900-9.6%$406/sqft |
Source: Bright MLS #VAFX2292644 Report a problem | ||
| 2/24/2026 | Listing removed | $469,900$449/sqft |
Source: Bright MLS #VAFX2285958 Report a problem | ||
| 1/22/2026 | Listed for sale | $469,900+70.3%$449/sqft |
Source: Bright MLS #VAFX2285958 Report a problem | ||
| 5/1/2014 | Sold | $276,000-1.1%$264/sqft |
Source: Public Record Report a problem | ||
| 3/23/2014 | Price change | $279,000-2.1%$266/sqft |
Source: Weichert Realtors #FX8246901 Report a problem | ||
| 3/23/2014 | Price change | $1,750-2.8%$2/sqft |
Source: Weichert Realtors Report a problem | ||
| 1/21/2014 | Listed for rent | $1,800$2/sqft |
Source: Weichert Realtors Report a problem | ||
| 1/7/2014 | Price change | $285,000+15733.3%$272/sqft |
Source: Weichert Realtors #FX8246901 Report a problem | ||
| 1/5/2014 | Listed for sale | $1,800-99.4%$2/sqft |
Source: Weichert Realtors #FX8246901 Report a problem | ||
| 9/3/2011 | Listing removed | $284,000$271/sqft |
Source: Weichert Realtors #FX7617441 Report a problem | ||
| 6/6/2011 | Listed for sale | $284,000-15.2%$271/sqft |
Source: Weichert Realtors #FX7617441 Report a problem | ||
| 9/1/2005 | Sold | $335,000+109.4%$320/sqft |
Source: Public Record Report a problem | ||
| 5/1/2001 | Sold | $160,000+34.5%$153/sqft |
Source: Public Record Report a problem | ||
| 10/1/1996 | Sold | $119,000$114/sqft |
Source: Public Record Report a problem | ||
Public tax history
| Year | Property taxes | Tax assessment |
|---|---|---|
| 2025 | $3,672 +1.8% | $317,660 +2% |
| 2024 | $3,608 +5.7% | $311,430 +3% |
| 2023 | $3,412 +2.6% | $302,360 +4% |
| 2022 | $3,325 | $290,730 +4% |
| 2021 | -- | $279,550 |
| 2020 | $3,308 +7.5% | $279,550 +7.5% |
| 2019 | $3,077 | $259,950 |
| 2018 | $3,077 +1.9% | $259,950 |
| 2017 | $3,018 +0.2% | $259,950 |
| 2016 | $3,012 +5.4% | $259,950 +1.5% |
| 2015 | $2,858 -0.8% | $256,110 -1% |
| 2014 | $2,881 | $258,700 +16% |
| 2013 | -- | $223,020 |
| 2012 | -- | $223,020 -4% |
| 2011 | -- | $232,310 -2.9% |
| 2010 | -- | $239,250 |
| 2009 | -- | $239,250 -16% |
| 2008 | -- | $284,820 +1.6% |
| 2007 | -- | $280,270 +67.3% |
| 2003 | -- | $167,510 +23.5% |
| 2002 | -- | $135,660 |
Find assessor info on the county website
Monthly payment
Est. payment
Payment breakdown
Explore the cost of this home by adjusting the details. Changes won't be saved.Climate risks
Neighborhood: Franconia
Nearby schools
GreatSchools rating
- 6/10Franconia Elementary SchoolGrades: PK-6Distance: 0.5 mi
- 7/10Twain Middle SchoolGrades: 7-8Distance: 1.6 mi
- 4/10Edison High SchoolGrades: 9-12Distance: 0.5 mi
Schools provided by the listing agent
- District: Fairfax County Public Schools
Source: Bright MLS. This data may not be complete. We recommend contacting the local school district to confirm school assignments for this home.
- $499,5002 bd2 ba1.4k sqft6541 Grange Ln UNIT 401, Alexandria, VA 22315Sold

- $445,8002 bd2 ba1.2k sqft6545 Grange Ln UNIT 103, Alexandria, VA 22315Off Market
- $467,8002 bd2 ba1.3k sqft6547 Grange Ln UNIT 104, Alexandria, VA 22315Off Market
- $429,9002 bd2 ba1.3k sqft6541 Grange Ln UNIT 201, Alexandria, VA 22315Off Market
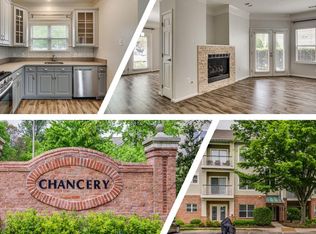
- $429,9002 bd2 ba1.2k sqft6545 Grange Ln UNIT 203, Alexandria, VA 22315Off Market
- $429,6002 bd2 ba1.3k sqft6547 Grange Ln UNIT 204, Alexandria, VA 22315Off Market
- $374,5002 bd2 ba1k sqft6543 Grange Ln UNIT 302, Alexandria, VA 22315Off Market
- $434,5002 bd2 ba1.2k sqft6545 Grange Ln UNIT 303, Alexandria, VA 22315Off Market
A local agent can set up tours, give advice and negotiate with sellers.
Similar homes
- $415,0002 bd3 ba1.1k sqft5975 Terrapin Pl Unit 301C, Alexandria, VA 22310For Sale
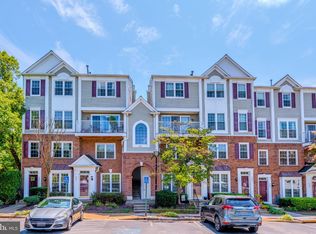
 MLS ID #VAFX2333576, Karen Reynoso, Real Broker, LLC. Bright MLS
 - $475,0002 bd3 ba1.3k sqftCondominium At, Alexandria, VA 22315For Sale
 MLS ID #VAFX2323716, Cindy Schneider, Long & Foster Real Estate, Inc.. Bright MLS
 - $400,0002 bd2 ba1.1k sqftWindy Hill Condo, Alexandria, VA 22312For Sale
 MLS ID #VAFX2317594, Krissy Cruse, Pearson Smith Realty, LLC. Bright MLS
 - $425,0002 bd2 ba1.1k sqftWindy Hill Condo, Alexandria, VA 22312For Sale
 MLS ID #VAFX2327132, Blake Davenport, TTR Sotheby's International Realty. Bright MLS
 - $399,9002 bd2 ba1k sqftPointe At Park C, Alexandria, VA 22302For SaleMLS ID #VAAX2063634, Nicole Lewis, KW Metro Center. Bright MLS
- $380,0002 bd2 ba1.2k sqftWatergate At Landmark, Alexandria, VA 22304For SaleMLS ID #VAAX2063630, Dinora Chacon, Real Broker, LLC. Bright MLS
- $469,9002 bd2 ba1.1k sqftHillwood, Alexandria, VA 22304For SaleMLS ID #VAAX2062716, Alan Chargin, Keller Williams Capital Properties. Bright MLS
- $359,9002 bd1 ba935 sqftExchange At Van Dorn, Alexandria, VA 22304For SaleMLS ID #VAAX2062508, Florence Agola, Samson Properties. Bright MLS
- $365,0003 bd2 ba1.2k sqft6335 Stevenson Ave APT D, Alexandria, VA 22304For SaleMLS ID #VAAX2062740, Sasha Hoptiak, Samson Properties. Bright MLS
- $349,0002 bd2 ba1.4k sqft6101 Edsall Rd APT 302, Alexandria, VA 22304For SaleMLS ID #VAAX2055234, Patsy Feinberg, RE/MAX Realty Group. Bright MLS
- $440,0002 bd3 ba1k sqftGables Of Tucker, Rockville, MD 20852For SaleMLS ID #MDMC2250718, Lisa Frazier, TTR Sotheby's International Realty. Bright MLS
- $440,0002 bd2 ba1.3k sqftResidences Of Lorton Sta, Lorton, VA 22079For SaleMLS ID #VAFX2314990, Sheila Hawkins, Samson Properties. Bright MLS
- $483,0002 bd2 ba1.3k sqft7880 Rolling Woods Ct #2103, Springfield, VA 22152For SaleMLS ID #VAFX2314738, Tracy Vitali, Coldwell Banker Realty. Bright MLS
- $449,0002 bd2 ba1.2k sqft4137 Fountainside Ln Unit B202, Fairfax, VA 22030For SaleMLS ID #VAFX2334926, AJ Lall, Berkshire Hathaway HomeServices PenFed Realty. Bright MLS
- $579,9993 bd3 ba1.2k sqft6463 Gildar St, Alexandria, VA 22310For SaleMLS ID #VAFX2317840, Manny Dado, DMV Realty, INC.. Bright MLS
- $469,0001 bd1 ba793 sqft2151 Jamieson Ave Unit 1908, Alexandria, VA 22314For SaleMLS ID #VAAX2062122, Marie Meyer, KW Metro Center. Bright MLS
- $549,9002 bd3 ba1.4k sqft6630 High Valley Ln, Alexandria, VA 22315For SaleMLS ID #VAFX2328956, Daniel Dominguez, Pearson Smith Realty, LLC. Bright MLS
- $479,9002 bd1 ba1.1k sqft3479 S Stafford St APT B1, Arlington, VA 22206For SaleMLS ID #VAAR2077902, Chris Weathers, TTR Sotheby's International Realty. Bright MLS
- $410,0002 bd2 ba1.1k sqftEdgewater At Town Center, Reston, VA 20190For SaleMLS ID #VAFX2329836, Steph Drahozal, Pearson Smith Realty, LLC. Bright MLS
- $400,0002 bd3 ba1.4k sqftRiver Club 1 At Belmont Bay Condo, Woodbridge, VA 22191For SaleMLS ID #VAPW2117878, Chris Craddock, EXP Realty, LLC. Bright MLS
