Sorry for the delay. The tenant has vacated and it is back on the market. Well-maintained three-bedroom, one-and-a-half-bath townhouse offering a comfortable layout, and bright living spaces. Upstairs features three spacious bedrooms and a full bathroom, providing both comfort and functionality. Laundry hookups are in the basement, along with a half bath for your convenience. Some plus features to the property are a roof that is 5 years old, a water heater that is 2 years old and a heater that is 2 years old. Come view this gem today!!!
For sale
$175,000
6541 N Smedley St, Philadelphia, PA 19126
3beds
1,260sqft
Townhouse
Built in 1925
1,280 Square Feet Lot
$173,600 Zestimate®
$139/sqft
$-- HOA
What's special
Three spacious bedroomsBright living spacesComfortable layout
- --
- on Zillow
- 204
- views
- 8
- saves
Zillow last checked:
Listing updated:
Listed by:
Joanrenette Niedrist 267-340-8574,
24-7 Real Estate, LLC 2158910777
Source: Bright MLS,MLS#: PAPH2588598
Facts & features
Interior
Bedrooms & bathrooms
- Bedrooms: 3
- Bathrooms: 2
- Full bathrooms: 1
- 1/2 bathrooms: 1
Rooms
- Room types: Living Room, Dining Room, Kitchen, Basement, Foyer, Laundry, Half Bath
Basement
- Level: Lower
Dining room
- Level: Main
Foyer
- Level: Main
Half bath
- Level: Lower
Kitchen
- Level: Main
Laundry
- Level: Lower
Living room
- Level: Main
Heating
- Hot Water, Natural Gas
Cooling
- None, Natural Gas
Appliances
- Included: Gas Water Heater
- Laundry: In Basement, Laundry Room
Features
- Basement: Garage Access,Unfinished
- Has fireplace: No
Interior area
- Total structure area: 1,260
- Total interior livable area: 1,260 sqft
- Finished area above ground: 1,260
- Finished area below ground: 0
Property
Parking
- Total spaces: 1
- Parking features: Basement, Garage Faces Rear, Attached, Alley Access, On Street
- Attached garage spaces: 1
- Has uncovered spaces: Yes
Accessibility
- Accessibility features: None
Features
- Levels: Two
- Stories: 2
- Pool features: None
Lot
- Size: 1,280 Square Feet
- Dimensions: 16.00 x 80.00
Details
- Additional structures: Above Grade, Below Grade
- Parcel number: 172162700
- Zoning: RSA5
- Special conditions: Standard
Construction
Type & style
- Home type: Townhouse
- Architectural style: Straight Thru
- Property subtype: Townhouse
Materials
- Masonry
- Foundation: Brick/Mortar
Condition
- Average
- New construction: No
- Year built: 1925
Utilities & green energy
- Sewer: Public Sewer
- Water: Public
Community & HOA
Community
- Subdivision: East Oak Lane
HOA
- Has HOA: No
Location
- Region: Philadelphia
- Municipality: PHILADELPHIA
Financial & listing details
- Price per square foot: $139/sqft
- Tax assessed value: $185,000
- Annual tax amount: $2,589
- Date on market: 3/2/2026
- Listing agreement: Exclusive Right To Sell
- Listing terms: Cash,Conventional,FHA
- Inclusions: Refrigerator In As Is Condition
- Ownership: Fee Simple
Estimated market value
$173,600
$165,000 - $182,000
$1,934/mo
Price history
| Date | Event | Price |
|---|---|---|
| 8/3/2012 | Listing removed | $105,000$83/sqft |
Source: Alliance Real Estate #5991492 Report a problem | ||
| 1/13/2012 | Listed for sale | $105,000+261.9%$83/sqft |
Source: Alliance Real Estate #5991492 Report a problem | ||
| 2/21/2003 | Sold | $29,010+258.1%$23/sqft |
Source: Public Record Report a problem | ||
| 1/29/2002 | Sold | $8,100-84.7%$6/sqft |
Source: Public Record Report a problem | ||
| 3/21/1996 | Sold | $52,900$42/sqft |
Source: Public Record Report a problem | ||
Public tax history
| Year | Property taxes | Tax assessment |
|---|---|---|
| 2025 | $2,590 +34.3% | $185,000 +34.3% |
| 2024 | $1,929 | $137,800 |
| 2023 | $1,929 +36.2% | $137,800 |
| 2022 | $1,417 | -- |
| 2021 | $1,417 -4.3% | -- |
| 2018 | $1,480 | -- |
| 2017 | $1,480 +2.7% | -- |
| 2016 | $1,440 | -- |
| 2015 | $1,440 | -- |
| 2014 | $1,440 +4.8% | $102,600 +652.6% |
| 2012 | $1,375 | $13,632 |
| 2011 | -- | $13,632 |
| 2010 | -- | $13,632 |
| 2009 | -- | $13,632 |
| 2008 | -- | $13,632 |
| 2007 | -- | $13,632 +7.6% |
| 2006 | -- | $12,672 |
| 2005 | -- | $12,672 |
| 2004 | -- | $12,672 +10% |
| 2003 | -- | $11,520 |
| 2002 | -- | $11,520 +7.1% |
| 2000 | -- | $10,752 +17.5% |
| 1999 | -- | $9,152 |
Find assessor info on the county website
Monthly payment
Est. payment
Payment breakdown
Explore the cost of this home by adjusting the details. Changes won't be saved.Climate risks
Neighborhood: West Oak Lane
Nearby schools
Schools provided by the listing agent
- District: Philadelphia City
Source: Bright MLS. This data may not be complete. We recommend contacting the local school district to confirm school assignments for this home.
- $132,8003 bd2 ba1.2k sqft6543 N Smedley St, Philadelphia, PA 19126Off Market
- $256,4003 bd1 ba1.2k sqft6539 N Smedley St, Philadelphia, PA 19126Off Market

- $215,4003 bd1 ba1.2k sqft6545 N Smedley St, Philadelphia, PA 19126Off Market
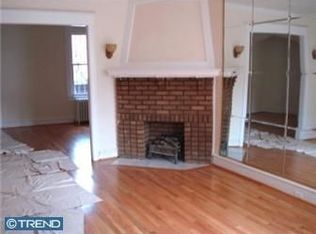
- $232,1003 bd3 ba1.2k sqft6537 N Smedley St, Philadelphia, PA 19126Off Market
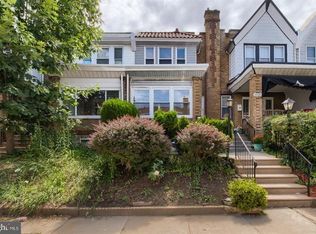
Similar homes
- $175,0003 bd2 ba1.3k sqft7262 Limekiln Pike, Philadelphia, PA 19138For Sale

 MLS ID #PAPH2688540, Kimberlee McClellan, Ai Brokers LLC. Bright MLS
- $170,0003 bd1 ba1k sqft149 Fern St, Philadelphia, PA 19120For Sale
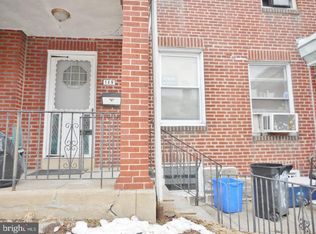 MLS ID #PAPH2583976, Rhonda Hinton-Harris, Century 21 Advantage Gold-South Philadelphia. Bright MLS
- $175,0004 bd2 ba1k sqft4521 N 3rd St, Philadelphia, PA 19140For Sale
 MLS ID #PAPH2647988, Carmella Vassor-Johnson, Realty Mark Associates - KOP. Bright MLS
- $185,0004 bd3 ba1.2k sqft3910 N Marshall St, Philadelphia, PA 19140For Sale
 MLS ID #PAPH2641988, Maria Quattrone, LPT Realty, LLC. Bright MLS
- $185,0005 bd2 ba1.7k sqft5326 Magnolia St, Philadelphia, PA 19144For SaleMLS ID #PAPH2640914, Teresa Tomlinson, RE/MAX Centre Realtors. Bright MLS
- $159,9003 bd2 ba1.1k sqft1813 E Hazzard St, Philadelphia, PA 19125For SaleMLS ID #PAPH2673462, Anastasia Tran, Canaan Realty Services INC. Bright MLS
- $199,5003 bd2 ba1.1k sqft321 W Apsley St, Philadelphia, PA 19144For SaleMLS ID #PAPH2680162, Mitch Nikic, Century 21 Advantage Gold-Castor. Bright MLS
- $160,0003 bd2 ba1k sqft2814 N 3rd St, Philadelphia, PA 19133For SaleMLS ID #PAPH2631856, Zoe Carrasquillo, Century 21 Advantage Gold-Southampton. Bright MLS
- $179,0003 bd1 ba1.1k sqft6545 Ditman St, Philadelphia, PA 19135For SaleMLS ID #PAPH2682368, Mr. Derek Greene, The Greene Realty Group. Bright MLS
- $194,9004 bd2 ba1.3k sqft859 E Westmoreland St, Philadelphia, PA 19134For SaleMLS ID #PAPH2681962, Ashley Castillo, Realty ONE Group Focus. Bright MLS
- $228,0003 bd1 ba1.1k sqft2820 Disston St, Philadelphia, PA 19149For SaleMLS ID #PAPH2689180, Joe Cunningham, Keller Williams Real Estate Tri-County. Bright MLS
- $160,0003 bd2 ba1k sqft1840 E Clementine St, Philadelphia, PA 19134For SaleMLS ID #PAPH2622168, Alex Edelkraut, Silver and Oak Realty. Bright MLS
- $160,0003 bd1 ba1k sqft5424 N Warnock St, Philadelphia, PA 19141For SaleMLS ID #PAPH2588156, Bob Cervone, Compass RE. Bright MLS
- $165,0003 bd1 ba1k sqft6309 Marsden St, Philadelphia, PA 19135For SaleMLS ID #PAPH2670666, Greg Knight, The People's Choice Real Estate. Bright MLS
- $149,9004 bd2 ba1.5k sqft4815 N Warnock St, Philadelphia, PA 19141For SaleMLS ID #PAPH2638482, Justice Wallace, BHHS Fox & Roach-Media. Bright MLS
- $179,0003 bd1 ba1.1k sqft110 E Pastorius St, Philadelphia, PA 19144For SaleMLS ID #PAPH2682324, Jibri Bond, Peters Gordon Realty Inc. Bright MLS
- $168,8802 bd1 ba928 sqft4747 Ashville St, Philadelphia, PA 19136For SaleMLS ID #PAPH2688850, David Leipert, City & Suburban Real Estate. Bright MLS
- $145,0003 bd1 ba1.1k sqft139 W Hansberry St, Philadelphia, PA 19144For SaleMLS ID #PAPH2632396, Leron Grossman, Victory Real Estate, LLC. Bright MLS
- $199,9003 bd1 ba1k sqft2235 S Lambert St, Philadelphia, PA 19145For SaleMLS ID #PAPH2672594, Taiye David Adebiyi, New and Modern Group, LLC. Bright MLS
- $149,9004 bd2 ba1.2k sqft3540 N 5th St, Philadelphia, PA 19140For SaleMLS ID #PAPH2535808, Chris Griswold, EXP Realty, LLC. Bright MLS
