Skip main navigation
Contingent
  • $389,900

    6541 S Kostner Ave, Chicago, IL 60629

    4beds
    928sqft
    : 
    $2,937/mo
    Get pre-qualified
    Single Family Residence
    Built in 1951
    3,750 Square Feet Lot
    $385,100 Zestimate®
    $420/sqft
    $-- HOA

    What's special

    Fully finished basementDetached two vehicle garageLandscaped backyardWell appointed kitchenGenerous cabinet spaceDedicated dining areaFour bedrooms
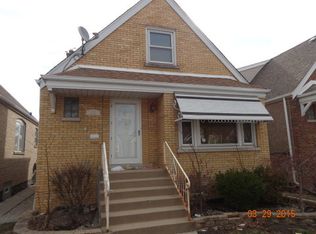
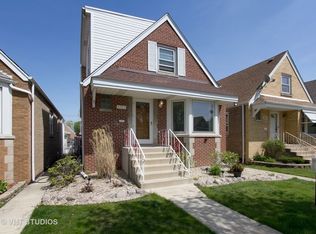
    Welcome to 6541 South Kostner Avenue, a beautifully maintained brick Cape Cod offering four bedrooms, two full bathrooms, and a fully finished basement. The main level welcomes you with beautiful hardwood floors that flow seamlessly through a bright living room and into a dedicated dining area. Cooking is effortless in the well appointed kitchen, which features stainless steel appliances alongside generous cabinet space. Two additional bedrooms are located on the upper level, providing comfortable and private accommodations. The finished basement significantly expands the usable footprint of the property. This flexible lower level environment is perfect for a family recreation area, a home gym, or a secluded workspace. Outdoor living is equally inviting, featuring a covered rear deck that overlooks a landscaped backyard and a detached two vehicle garage. Significant mechanical investments provide immediate peace of mind for the next owner. The home features an upgraded electrical panel installed in 2026 and a new sump pump from 2025. Additional essential updates include a 2021 furnace, a 2019 garage door, and an air conditioning system from approximately 2018. The washer and dryer were added in 2018, rounding out a comprehensive list of improvements that also includes a 2013 water heater and a 2011 roof
    22 days
    |
    381
    |
    26
    |

    Zillow last checked:

    Listing updated:

    Listed by:

    George Flannick 773-372-2055,

    George Flannick

    Source: MRED as distributed by MLS GRID,MLS#: 12723041MLS Logo

      Facts & features

      Interior

      Bedrooms & bathrooms
      • Bedrooms: 4
      • Bathrooms: 2
      • Full bathrooms: 2
      Rooms
      • Room types: No additional rooms
      Primary bedroom
      • Level: Main
      • Area: 143 Square Feet
      • Dimensions: 13X11
      Bedroom 2
      • Level: Main
      • Area: 120 Square Feet
      • Dimensions: 12X10
      Bedroom 3
      • Level: Second
      • Area: 224 Square Feet
      • Dimensions: 16X14
      Bedroom 4
      • Level: Second
      • Area: 168 Square Feet
      • Dimensions: 14X12
      Dining room
      • Level: Main
      • Area: 144 Square Feet
      • Dimensions: 12X12
      Family room
      • Level: Basement
      • Area: 378 Square Feet
      • Dimensions: 21X18
      Kitchen
      • Level: Main
      • Area: 156 Square Feet
      • Dimensions: 13X12
      Laundry
      • Level: Basement
      • Area: 72 Square Feet
      • Dimensions: 9X8
      Living room
      • Level: Main
      • Area: 192 Square Feet
      • Dimensions: 16X12
      Heating
      • Natural Gas
      Cooling
      • Central Air
      Features
      • Basement: Finished,Full
      Interior area
      • Total structure area: 0
      • Total interior livable area: 928 sqft

      Property

      Parking
      • Total spaces: 2
      • Parking features: Yes, Detached, Garage
      • Garage spaces: 2
      Accessibility
      • Accessibility features: No Disability Access
      Features
      • Stories: 1.5
      Lot
      • Size: 3,750 Square Feet
      • Dimensions: 30 x 125
      Details
      • Parcel number: 19222260140000
      • Special conditions: None

      Construction

      Type & style
      • Home type: SingleFamily
      • Property subtype: Single Family Residence
      Materials
      • Brick
      Condition
      • New construction: No
      • Year built: 1951

      Utilities & green energy

      • Sewer: Public Sewer
      • Water: Lake Michigan, Public

      Community & HOA

      HOA
      • Services included: None
      Location
      • Region: Chicago

      Financial & listing details

      • Price per square foot: $420/sqft
      • Tax assessed value: $230,000
      • Annual tax amount: $3,444
      • Date on market: 8/4/2026
      • Ownership: Fee Simple

        Estimated market value

        $385,100

        $366,000 - $404,000

        $2,393/mo

        Price history

        DateEventPrice
        8/11/2026Contingent$389,900$420/sqft
        Source: MRED as distributed by MLS GRID #12723041 Report a problem
        8/4/2026Listed for sale$389,900+77.2%$420/sqft
        Source: MRED as distributed by MLS GRID #12723041 Report a problem
        12/29/2009Sold$220,000+135.3%$237/sqft
        Source: MRED as distributed by MLS GRID #07386583 Report a problem
        7/28/2009Sold$93,500-59.2%$101/sqft
        Source: MRED as distributed by MLS GRID #07253782 Report a problem
        3/4/2005Sold$229,000+93.2%$247/sqft
        Source: Public Record Report a problem
        7/12/1995Sold$118,500$128/sqft
        Source: Public Record Report a problem

        Public tax history

        YearProperty taxesTax assessment
        2024$3,445 +3.5%$23,000 +21.1%
        2023$3,327 +3.2%$19,000
        2022$3,223 +2.3%$19,000
        2021$3,151 +5.2%$19,000 +15.4%
        2020$2,996 -1.7%$16,463 -11%
        2019$3,047 +1.7%$18,498
        2018$2,995 +13.4%$18,498 +18.9%
        2017$2,640 +0.3%$15,557
        2016$2,633 +10.3%$15,557
        2015$2,387 +4.3%$15,557 +5%
        2014$2,289 +2.5%$14,811
        2013$2,233 +0.2%$14,811
        2012$2,228 -29.8%$14,811 -31%
        2011$3,174 -1.5%$21,473
        2010$3,222 +31.9%$21,473
        2009$2,442 -2.9%$21,473 -11%
        2008$2,516 +17.3%$24,121
        2007$2,145 +17%$24,121
        2006$1,833 -4.4%$24,121 +45.5%
        2005$1,916 +1%$16,573
        2004$1,898 +4.4%$16,573
        2003$1,818 -5.4%$16,573 +33.5%
        2002$1,922 +5.7%$12,416
        2001$1,819 -7%$12,416
        2000$1,955 0%$12,416 +2.9%
        1999$1,956 $12,071
        Find assessor info on the county website

        Monthly payment

        Est. payment

        Payment breakdown

        Explore the cost of this home by adjusting the details. Changes won't be saved.
        All calculations are estimates and provided by Zillow, Inc. for informational purposes only. Actual amounts may vary.
        HOA fees may include property taxes on listings classified as Co-Ops. Contact the listing agent and/or owner for fee details.
        See how much you could borrow to make a competitive offer.

        Climate risks

        Neighborhood: West Lawn

        Getting around

        77 / 100
        Very Walkable
        60 / 100
        Good Transit
        57 / 100
        Bikeable

        Nearby schools

        GreatSchools rating
        Schools provided by the listing agent
        • District: 299

        Source: MRED as distributed by MLS GRID. This data may not be complete. We recommend contacting the local school district to confirm school assignments for this home.

        A local agent can set up tours, give advice and negotiate with sellers.

        A local lender can help you make sure your offer is ready when you are.

        Browse local experts

        Similar homes