This home has so much to offer - starting with 4 bedrooms and 3 full bathrooms, one on each level of the home. This well-kept and cared for property features beautiful hardwood floors throughout the main level, complemented by the natural light in the large living room, perfect for gatherings. The updated kitchen has ample cabinet space with gleaming countertops, adjacent to the attached porch perfect for morning coffee. The finished basement adds more living space to the property, boasting ceramic tile floors, a potential 5th bedroom, laundry room, and kitchenette space. Located in the Westlawn neighborhood and minutes from beautiful parks, shopping, Midway airport, and restaurants, this move-in ready home is waiting for its next owner.
Contingent
$389,900
6549 S Kostner Ave, Chicago, IL 60629
5beds
1,400sqft
Single Family Residence
Built in 1951
3,750 Square Feet Lot
$393,000 Zestimate®
$279/sqft
$-- HOA
What's special
- 36 days
- 14
- 0
Zillow last checked:
Listing updated:
Listed by:
Erin Smith 773-447-5662,
HomeSmart Realty Group
Source: MRED as distributed by MLS GRID,MLS#: 12752358
Facts & features
Interior
Bedrooms & bathrooms
- Bedrooms: 5
- Bathrooms: 3
- Full bathrooms: 3
Rooms
- Room types: Bedroom 5
Primary bedroom
- Features: Flooring (Hardwood)
- Level: Second
- Area: 195 Square Feet
- Dimensions: 13X15
Bedroom 2
- Features: Flooring (Hardwood)
- Level: Second
- Area: 143 Square Feet
- Dimensions: 11X13
Bedroom 3
- Features: Flooring (Hardwood)
- Level: Main
- Area: 120 Square Feet
- Dimensions: 10X12
Bedroom 4
- Features: Flooring (Hardwood)
- Level: Main
- Area: 130 Square Feet
- Dimensions: 10X13
Bedroom 5
- Features: Flooring (Ceramic Tile)
- Level: Basement
- Area: 132 Square Feet
- Dimensions: 11X12
Dining room
- Features: Flooring (Hardwood)
- Level: Main
- Dimensions: COMBO
Family room
- Features: Flooring (Ceramic Tile)
- Level: Basement
- Area: 570 Square Feet
- Dimensions: 15X38
Kitchen
- Features: Kitchen (Eating Area-Table Space), Flooring (Hardwood)
- Level: Main
- Area: 132 Square Feet
- Dimensions: 12X11
Laundry
- Features: Flooring (Ceramic Tile)
- Level: Basement
- Area: 42 Square Feet
- Dimensions: 7X6
Living room
- Features: Flooring (Hardwood)
- Level: Main
- Area: 288 Square Feet
- Dimensions: 12X24
Heating
- Natural Gas, Forced Air
Cooling
- Central Air
Appliances
- Included: Range, Dishwasher, Refrigerator, Washer, Dryer
Features
- Basement: Finished,Full
Interior area
- Total structure area: 0
- Total interior livable area: 1,400 sqft
Property
Parking
- Total spaces: 2
- Parking features: Yes, Detached, Garage
- Garage spaces: 2
Accessibility
- Accessibility features: No Disability Access
Features
- Stories: 1.5
Lot
- Size: 3,750 Square Feet
- Dimensions: 30 x 125
Details
- Parcel number: 19222260170000
- Special conditions: None
Construction
Type & style
- Home type: SingleFamily
- Property subtype: Single Family Residence
Materials
- Brick
Condition
- New construction: No
- Year built: 1951
Utilities & green energy
- Sewer: Public Sewer
- Water: Lake Michigan, Public
Community & HOA
Community
- Features: Park, Tennis Court(s), Curbs, Sidewalks, Street Lights, Street Paved
HOA
- Services included: None
Location
- Region: Chicago
Financial & listing details
- Price per square foot: $279/sqft
- Tax assessed value: $220,000
- Annual tax amount: $3,752
- Date on market: 9/5/2026
- Ownership: Fee Simple
Estimated market value
$393,000
$373,000 - $413,000
$3,179/mo
Price history
| Date | Event | Price |
|---|---|---|
| 9/6/2026 | Contingent | $389,900$279/sqft |
Source:  MRED as distributed by MLS GRID #12752358 Report a problem MRED as distributed by MLS GRID #12752358 Report a problem | ||
| 9/5/2026 | Listed for sale | $389,900+87.5%$279/sqft |
Source: MRED as distributed by MLS GRID #12752358 Report a problem | ||
| 4/30/2012 | Sold | $208,000+108%$149/sqft |
Source: MRED as distributed by MLS GRID #08011331 Report a problem | ||
| 6/20/2011 | Sold | $100,000-28.6%$71/sqft |
Source: MRED as distributed by MLS GRID #07579497 Report a problem | ||
| 7/10/2000 | Sold | $140,000$100/sqft |
Source: Public Record Report a problem | ||
Public tax history
| Year | Property taxes | Tax assessment |
|---|---|---|
| 2024 | $3,775 +0.6% | $22,000 +4.8% |
| 2023 | $3,752 +3.2% | $21,000 |
| 2022 | $3,636 +2.3% | $21,000 |
| 2021 | $3,553 +12.2% | $21,000 +21.9% |
| 2020 | $3,166 -1.7% | $17,223 -11% |
| 2019 | $3,219 +1.7% | $19,352 |
| 2018 | $3,164 -4% | $19,352 +4.1% |
| 2017 | $3,295 +1.6% | $18,582 |
| 2016 | $3,243 +10.1% | $18,582 |
| 2015 | $2,946 +28.7% | $18,582 +25.5% |
| 2014 | $2,288 +2.5% | $14,806 |
| 2013 | $2,232 -16.7% | $14,806 |
| 2012 | $2,679 -4% | $14,806 -30% |
| 2011 | $2,791 +4.5% | $21,146 |
| 2010 | $2,671 +11.7% | $21,146 |
| 2009 | $2,391 -4.9% | $21,146 -12.3% |
| 2008 | $2,514 +17.3% | $24,107 |
| 2007 | $2,143 +12.7% | $24,107 |
| 2006 | $1,902 -4.4% | $24,107 +41.7% |
| 2005 | $1,989 +1% | $17,011 |
| 2004 | $1,970 +4.4% | $17,011 |
| 2003 | $1,886 +4.2% | $17,011 +32.7% |
| 2002 | $1,810 +7% | $12,815 |
| 2001 | $1,692 -1% | $12,815 |
| 2000 | $1,708 +0.5% | $12,815 +7.6% |
| 1999 | $1,700 | $11,911 |
Find assessor info on the county website
Monthly payment
Est. payment
Payment breakdown
Explore the cost of this home by adjusting the details. Changes won't be saved.Climate risks
Neighborhood: West Lawn
Nearby schools
Similar homes
- $389,9004 bd1 ba1.1k sqft11418 S Avon Ave, Alsip, IL 60803New
 MLS ID #12781685, Amanda Zeman, Century 21 Circle. MRED as distributed by MLS GRID
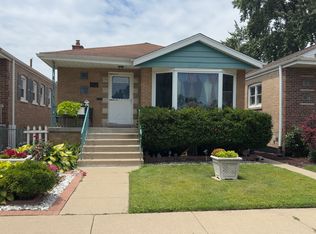
 - $324,9004 bd2 ba1k sqft4732 S Lavergne Ave, Chicago, IL 60638Active
 MLS ID #12692475, Elena Jorrin, BPOR,CRS,GRI, Elena Jorrin Real Estate. MRED as distributed by MLS GRID
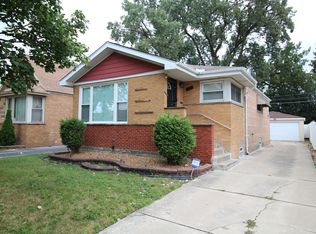
 - $399,9004 bd2 ba1.1k sqft3121 W 85th St, Chicago, IL 60652Active
 MLS ID #12757569, Homero Garza, Charles Rutenberg Realty. MRED as distributed by MLS GRID
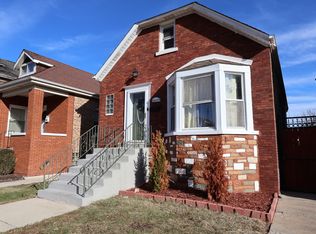
 - $349,0004 bd3 ba1.4k sqft5409 S Sawyer Ave, Chicago, IL 60632Active
 MLS ID #12737982, Ingrid Ovalle, PROSALES REALTY. MRED as distributed by MLS GRID
