Welcome home to the Perkins, one of Star Valley's most popular floor plans! This thoughtfully crafted 4-bedroom, 2-bath home features an inviting open layout, spacious family room, and a well-appointed kitchen at the heart of the home. The private primary suite provides a peaceful escape, while the covered patio creates the perfect space to enjoy Arizona sunsets and outdoor gatherings. Designed with comfort, style, and everyday living in mind. Beautiful, brand-new homes featuring thoughtfully designed floorplans in the scenic Tucson community of Star Valley! Conveniently located with easy access to I-19 and major Tucson destinations, this community offers the perfect balance of comfort, convenience, and outdoor living. Homes showcase desirable upgrades including 9' ceilings, white shaker cabinets, Shaw 17" x 17" tile flooring, and granite kitchen countertops. Each home comes move-in ready with stainless steel kitchen appliances, including a refrigerator, washer, and dryer. Energy-efficient features include Low-E dual-pane windows and a Wi-Fi programmable thermostat to help maximize comfort and savings. Exterior highlights include front yard desert landscaping with irrigation, covered patios, and spacious backyards designed for enjoying Tucson's beautiful sunsets. Residents enjoy community amenities including large park with soccer fields; walking paths and natural trails; children's play area; basketball courts; tennis courts; pickleball courts; natural-area dog park and incredible mountain views everywhere! This welcoming community offers the perfect combination of modern living and the natural beauty of the Tucson desert.
For sale
Price cut: $20K (9/11)
$319,990
6541 W Sandyfield Way, Tucson, AZ 85757
4beds
1,559sqft
Single Family Residence
Built in 2026
4,356 Square Feet Lot
$-- Zestimate®
$205/sqft
$39/mo HOA
What's special
- 24 days
- 14
- 1
Zillow last checked:
Listing updated:
Listed by:
Danny F Kallay 480-694-8571,
Compass
Source: MLS of Southern Arizona,MLS#: 22621770
Facts & features
Interior
Bedrooms & bathrooms
- Bedrooms: 4
- Bathrooms: 2
- Full bathrooms: 2
Heating
- Electric
Cooling
- Central Air
Appliances
- Included: Dishwasher, Disposal, Gas Range, Electric Cooktop, Gas Oven
- Laundry: Washer, Dryer
Features
- Kitchen Island
- Flooring: Ceramic Tile
- Has fireplace: No
- Fireplace features: None
Interior area
- Total structure area: 1,559
- Total interior livable area: 1,559 sqft
Property
Parking
- Total spaces: 2
- Parking features: None
- Garage spaces: 2
Accessibility
- Accessibility features: None
Features
- Levels: One
- Stories: 1
- Patio & porch: Covered, Patio
- Exterior features: Courtyard
- Pool features: None
- Spa features: None
- Fencing: Block
- Has view: Yes
- View description: Mountain(s)
Lot
- Size: 4,356 Square Feet
- Features: Adjacent to Wash
Details
- Parcel number: 210610960
- Zoning: Arivaca - AA2
- Special conditions: None
Construction
Type & style
- Home type: SingleFamily
- Architectural style: Contemporary
- Property subtype: Single Family Residence
Materials
- Frame - Stucco
- Roof: Tile
Condition
- Year built: 2026
Utilities & green energy
- Sewer: Septic Tank
- Water: Public
- Utilities for property: Pre-Wired Tele Lines
Community & HOA
Community
- Features: None
- Security: None
- Subdivision: Star Valley (153-232)
HOA
- Has HOA: Yes
- Services included: Common Area Maint
- HOA fee: $39 monthly
- HOA name: STAR VALLEY - Block
- HOA phone: 520-335-3170
Location
- Region: Tucson
Financial & listing details
- Price per square foot: $205/sqft
- Annual tax amount: $529
- Date on market: 9/8/2026
- Cumulative days on market: 25 days
- Listing terms: FHA,VA Loan,Cash,1031 Exchange
- Road surface type: Paved
Estimated market value
Not available
Estimated sales range
Not available
Not available
Price history
| Date | Event | Price |
|---|---|---|
| 9/11/2026 | Price change | $319,990-5.9%$205/sqft |
Source:  MLS of Southern Arizona #22621770 Report a problem MLS of Southern Arizona #22621770 Report a problem | ||
| 9/8/2026 | Listed for sale | $339,990$218/sqft |
Source: MLS of Southern Arizona #22621770 Report a problem | ||
Public tax history
Tax history is unavailable.
Monthly payment
Est. payment
Payment breakdown
Explore the cost of this home by adjusting the details. Changes won't be saved.Climate risks
Neighborhood: Valencia West
Nearby schools
Schools provided by the listing agent
- Elementary: Vesey
- Middle: Valencia
- High: Cholla
Source: MLS of Southern Arizona. This data may not be complete. We recommend contacting the local school district to confirm school assignments for this home.
- $313,3903 bd2 ba1.6k sqft6546 W Sandyfield Way #210-61-630, Tucson, AZ 85757For Sale

- $292,200-- bd-- ba-- sqft6740 W Dovewood Way Avail 4 Rent Only #00, Tucson, AZ 85757Off Market
- $292,200-- bd-- ba-- sqft6449 S Iberia Ave Rent To Own Only, Tucson, AZ 85757Off Market
- $400,6004 bd2 ba2.8k sqftX 8143 W Eagle Heart Ct #0, Tucson, AZ 85757Off Market
Similar homes
- $313,3903 bd2 ba1.6k sqft6546 W Sandyfield Way #210-61-630, Tucson, AZ 85757For Sale
 MLS ID #22623842, Danny F Kallay, Compass. MLS of Southern Arizona
 - $--3 bd2 ba1.6k sqft8374 W Shearwater Dr, Tucson, AZ 85757Auction
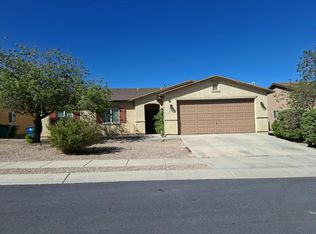 Auction.com 2
 - $--4 bd2 ba1.8k sqft7559 S Mountain Star Dr, Tucson, AZ 85757AuctionXome
- $299,9994 bd3 ba1.9k sqft7630 W Placita Naranja, Tucson, AZ 85757For Sale
 MLS ID #22623339, Mia Young, Realty One Group Integrity. MLS of Southern Arizona
 - $320,0004 bd3 ba2.3k sqft6732 S Blue Wing Dr, Tucson, AZ 85757For SaleMLS ID #22620838, Katie Marie Carver, Russ Lyon Sotheby's International Realty. MLS of Southern Arizona
- $334,3904 bd2 ba1.5k sqft6559 W Sandyfield Way W, Tucson, AZ 85757New ConstructionMLS ID #22617335, Danny F Kallay, Compass. MLS of Southern Arizona
- $350,0004 bd3 ba2k sqft6321 S Scoter Dr, Tucson, AZ 85757For SaleMLS ID #22623373, Luis M Padres, Real Broker. MLS of Southern Arizona
- $312,5004 bd2 ba1.5k sqft6443 W Elk Falls Way, Tucson, AZ 85757For SaleMLS ID #22620498, Kelly Garcia, Keller Williams Southern Arizona. MLS of Southern Arizona
- $335,0004 bd2 ba1.8k sqft7130 S Oakbank Dr, Tucson, AZ 85757For SaleMLS ID #22620887, Courtney Seely, Realty One Group Integrity. MLS of Southern Arizona
- $338,0004 bd2 ba2.1k sqft6867 S Portugal Ave, Tucson, AZ 85757For SaleMLS ID #22622116, Tara Jones, Opendoor Brokerage, LLC. MLS of Southern Arizona
- $310,0004 bd2 ba1.8k sqft7056 S Draper Rd, Tucson, AZ 85757For SaleMLS ID #22609537, Donna J Lambert, Engel & Volkers Tucson. MLS of Southern Arizona
- $329,5004 bd2 ba1.8k sqft6835 W Canopus Loop, Tucson, AZ 85757For SaleMLS ID #22614315, Eddie Gene Gonzales, Axiom Property Management. MLS of Southern Arizona
- $307,5004 bd3 ba1.9k sqft6580 S Placita Naranja, Tucson, AZ 85757For SaleMLS ID #22608584, Angela Marie Kuzma, Keller Williams Integrity First. MLS of Southern Arizona
- $314,0004 bd4 ba2.2k sqft7452 S Golden Shore Dr, Tucson, AZ 85757For SaleMLS ID #22618969, Tara Jones, Opendoor Brokerage, LLC. MLS of Southern Arizona
- $330,0004 bd2 ba1.8k sqft7439 S Salt Water Dr, Tucson, AZ 85757For SaleMLS ID #22616993, Angela Marie Kuzma, Keller Williams Integrity First. MLS of Southern Arizona
- $300,0004 bd3 ba1.8k sqft5522 S Lemon Tree Dr, Tucson, AZ 85757For SaleMLS ID #22620395, Victor J Cabibo, United Real Estate Specialists. MLS of Southern Arizona
- $325,0004 bd3 ba2.1k sqft8222 W Babbitt Ct, Tucson, AZ 85757For SaleMLS ID #22620911, Katlyn Rose Ardrey-Worden, United Real Estate Specialists. MLS of Southern Arizona
- $295,0004 bd3 ba1.3k sqft6780 W Santa Paula St, Tucson, AZ 85757For SaleMLS ID #22601620, Sandy S Mozingo, Stevens Realty & Tax Service. MLS of Southern Arizona
