Step into the Perkins and discover a layout designed for both comfort and convenience. From the front porch, you're welcomed into the home and guided into the open dining area, kitchen, and family room, where everything comes together in one connected space. Just off the family room, a covered porch offers a relaxing spot to enjoy the outdoors. The kitchen sits at the center of the home with a pantry and easy access to the main living areas, making it ideal for both everyday living and entertaining. Nearby, the laundry room is centrally located for added convenience. Tucked away for privacy, the primary bedroom features a walk-in closet and a primary bath, creating a comfortable retreat. Three additional bedrooms are positioned on the opposite side of the home, sharing a full bath and offering flexibility for guests, family, or a home office. With a two-car garage and a smart, functional layout, the Perkins is designed to fit a variety of lifestyles while making you feel right at home. Beautiful, brand-new homes featuring thoughtfully designed floorplans in the scenic Tucson community of Star Valley! Conveniently located with easy access to I-19 and major Tucson destinations, this community offers the perfect balance of comfort, convenience, and outdoor living. Homes showcase desirable upgrades including 9' ceilings, white shaker cabinets, Shaw 17" x 17" tile flooring, and granite kitchen countertops. Each home comes move-in ready with stainless steel kitchen appliances, including a refrigerator, washer, and dryer. Energy-efficient features include Low-E dual-pane windows and a Wi-Fi programmable thermostat to help maximize comfort and savings. Exterior highlights include front yard desert landscaping with irrigation, covered patios, and spacious backyards designed for enjoying Tucson's beautiful sunsets. Residents enjoy community amenities including large park with soccer fields; walking paths and natural trails; children's play area; basketball courts; tennis courts; pickleball courts; natural-area dog park and incredible mountain views everywhere! This welcoming community offers the perfect combination of modern living and the natural beauty of the Tucson desert.
New construction
Price increase: $10K (8/19)
$314,990
6559 W Sandyfield Way W, Tucson, AZ 85757
3beds
1,230sqft
Single Family Residence
Built in 2026
4,356 Square Feet Lot
$314,500 Zestimate®
$256/sqft
$39/mo HOA
What's special
Covered patiosWhite shaker cabinetsWi-fi programmable thermostatGranite kitchen countertopsStainless steel kitchen appliancesIncredible mountain views everywhereFront porch
- 48 days
- 59
- 1
Zillow last checked:
Listing updated:
Listed by:
Danny F Kallay 480-694-8571,
Compass
Source: MLS of Southern Arizona,MLS#: 22617335
Facts & features
Interior
Bedrooms & bathrooms
- Bedrooms: 3
- Bathrooms: 2
- Full bathrooms: 2
Heating
- Electric
Cooling
- Central Air
Appliances
- Included: Dishwasher, Disposal, Refrigerator, Electric Range, Electric Oven, Microwave
- Laundry: Washer, Dryer
Features
- High Ceilings
- Flooring: Ceramic Tile
- Windows: Double Pane Windows
- Has fireplace: No
- Fireplace features: None
Interior area
- Total structure area: 1,230
- Total interior livable area: 1,230 sqft
Property
Parking
- Total spaces: 2
- Parking features: None
- Garage spaces: 2
Accessibility
- Accessibility features: None
Features
- Levels: One
- Stories: 1
- Patio & porch: Covered, Patio
- Exterior features: Courtyard
- Pool features: None
- Spa features: None
- Fencing: None
- Has view: Yes
- View description: Mountain(s)
Lot
- Size: 4,356 Square Feet
- Features: Adjacent to Wash
Details
- Parcel number: 210610990
- Zoning: Arivaca - AA2
Construction
Type & style
- Home type: SingleFamily
- Architectural style: Contemporary
- Property subtype: Single Family Residence
Materials
- Frame - Stucco, Wood Frame
- Roof: Tile
Condition
- New Construction
- New construction: Yes
- Year built: 2026
Utilities & green energy
- Sewer: Sewer Connected
- Water: Public
- Utilities for property: Pre-Wired Tele Lines
Community & HOA
Community
- Features: None
- Security: None
- Subdivision: Star Valley (153-232)
HOA
- Has HOA: Yes
- Services included: Common Area Maint
- HOA fee: $39 monthly
- HOA name: Star Valley Master H
- HOA phone: 520-580-0463
Location
- Region: Tucson
Financial & listing details
- Price per square foot: $256/sqft
- Annual tax amount: $529
- Date on market: 7/14/2026
- Cumulative days on market: 49 days
- Listing terms: FHA,VA Loan,Conventional,Cash
- Road surface type: Paved
Estimated market value
$314,500
$299,000 - $330,000
$1,690/mo
Price history
| Date | Event | Price |
|---|---|---|
| 8/19/2026 | Price change | $314,990+3.3%$256/sqft |
Source:  MLS of Southern Arizona #22617335 Report a problem MLS of Southern Arizona #22617335 Report a problem | ||
| 8/13/2026 | Price change | $304,990-3.2%$248/sqft |
Source: MLS of Southern Arizona #22617335 Report a problem | ||
| 8/5/2026 | Price change | $314,990-1.6%$256/sqft |
Source: MLS of Southern Arizona #22617335 Report a problem | ||
| 7/14/2026 | Listed for sale | $319,990$260/sqft |
Source: MLS of Southern Arizona #22617335 Report a problem | ||
Public tax history
Tax history is unavailable.
Monthly payment
Est. payment
Payment breakdown
Explore the cost of this home by adjusting the details. Changes won't be saved.Climate risks
Neighborhood: Valencia West
Nearby schools
Schools provided by the listing agent
- Elementary: Vesey
- Middle: Valencia
- High: Cholla
Source: MLS of Southern Arizona. This data may not be complete. We recommend contacting the local school district to confirm school assignments for this home.
- $352,9404 bd2 ba1.6k sqft5176 W Bowen House Rd, Tucson, AZ 85757New Construction

- $299,9903 bd2 ba1.5k sqft6568 W Sandyfield Way W, Tucson, AZ 85757Pending

- $284,9903 bd2 ba1.1k sqft6553 W Sandyfield Way W, Tucson, AZ 85757New Construction

- $286,9903 bd2 ba1.2k sqft6560 W Sandyfield Way W, Tucson, AZ 85757Pending
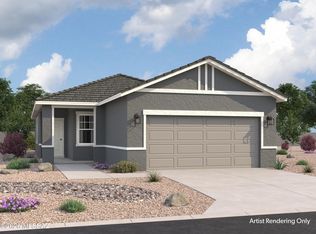
Similar homes
- $284,9903 bd2 ba1.1k sqft6553 W Sandyfield Way W, Tucson, AZ 85757New Construction
 MLS ID #22617326, Danny F Kallay, Compass. MLS of Southern Arizona
 - from $316,9903 bd2 ba1.3k sqftLowell Plan, Star Valley, Tucson, AZ 85757New Construction
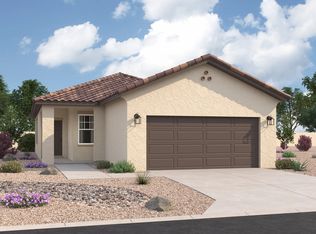 Starlight Homes
 - from $305,9903 bd2 ba1.4k sqftAmethyst Plan, Las Patrias at Star Valley Phase III - Signature Series, Tucson, AZ 85757New Construction
 Meritage Homes
 - $304,9903 bd2 ba1.2k sqft7034 W Joycliff Way, Tucson, AZ 85757New Construction
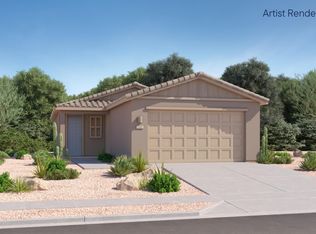 MLS of Southern Arizona
 - $285,0004 bd2 ba1.5k sqft6550 W Wolf Valley Way, Tucson, AZ 85757For SaleMLS ID #22619973, Tara Jones, Opendoor Brokerage, LLC. MLS of Southern Arizona
- $352,9404 bd2 ba1.6k sqft5176 W Bowen House Rd, Tucson, AZ 85757New ConstructionMLS ID #22615704, Michelle R Jessee, MTH Realty LLC. MLS of Southern Arizona
- $309,9003 bd2 ba1.2k sqft7351 W Coastal Plain Way, Tucson, AZ 85757New ConstructionMLS of Southern Arizona
- $359,9903 bd2 ba1.5k sqft7700 S Star Wash Loop, Tucson, AZ 85757For SaleMLS ID #22620740, Paul John Bargnesi, Sekisui House Arizona. MLS of Southern Arizona
- $319,9003 bd2 ba1.5k sqft7364 W Coastal Plain Way, Tucson, AZ 85757New ConstructionMLS of Southern Arizona
- $319,0003 bd2 ba1.4k sqft6829 W Sweetshade Ln, Tucson, AZ 85757New ConstructionMLS ID #22616303, Michelle R Jessee, MTH Realty LLC. MLS of Southern Arizona
- $359,9904 bd2 ba1.8k sqft7681 S Enchanted Spring Dr, Tucson, AZ 85757For SaleMLS ID #22620735, Paul John Bargnesi, Sekisui House Arizona. MLS of Southern Arizona
- $310,0003 bd2 ba1.4k sqft6846 W Sweetshade Ln, Tucson, AZ 85757New ConstructionMLS ID #22616506, Michelle R Jessee, MTH Realty LLC. MLS of Southern Arizona
- $309,9903 bd2 ba1.6k sqft6711 W Star Wash Loop W, Tucson, AZ 85757New ConstructionMLS ID #22617330, Danny F Kallay, Compass. MLS of Southern Arizona
