The Benmore is one of our newest and most thoughtfully designed floor plans, offering the perfect blend of style, comfort, and functionality. Nestled in our all-single-story neighborhood of beautiful Star Valley, this home enjoys gorgeous mountain views and a peaceful setting surrounded by Tucson's natural beauty. Conveniently located with easy access to I-19 and major Tucson destinations, Star Valley offers the ideal balance of comfort, convenience, and outdoor living. Inside, you'll find desirable upgrades including 9' ceilings, white shaker cabinets, Shaw 17'' x 17'' tile flooring, and granite kitchen countertops. This move-in ready home also includes a stainless-steel appliance package featuring a refrigerator, washer, and dryer. Energy efficient features such as Low E dual pane window and a WiFi programmable thermostat help maximize comfort and savings. Exterior highlights include front yard desert landscaping with irrigation, a covered patio, and a spacious backyard designed for enjoying Tucson's spectacular sunsets. Residents enjoy outstanding community amenities including a large park with soccer fields, walking paths and natural trails, a children's playground, basketball courts, tennis courts, pickleball courts, a natural area dog park, and breathtaking mountain views throughout the community. Discover why Star Valley is one of Tucson's most sought-after places to make a home.
New construction
Price cut: $10K (8/26)
$284,990
6553 W Sandyfield Way W, Tucson, AZ 85757
3beds
1,177sqft
Single Family Residence
Built in 2026
4,356 Square Feet Lot
$284,700 Zestimate®
$242/sqft
$39/mo HOA
What's special
Covered patiosCorner lotWhite shaker cabinetsWi-fi programmable thermostatGranite kitchen countertopsStainless steel kitchen appliancesLow-e dual-pane windows
- 48 days
- 144
- 5
Zillow last checked:
Listing updated:
Listed by:
Danny F Kallay 480-694-8571,
Compass
Source: MLS of Southern Arizona,MLS#: 22617326
Facts & features
Interior
Bedrooms & bathrooms
- Bedrooms: 3
- Bathrooms: 2
- Full bathrooms: 2
Heating
- Electric
Cooling
- Central Air
Appliances
- Included: Dishwasher, Disposal, Refrigerator, Electric Range, Electric Oven, Microwave
- Laundry: Washer, Dryer
Features
- High Ceilings
- Flooring: Ceramic Tile
- Windows: Double Pane Windows
- Has fireplace: No
- Fireplace features: None
Interior area
- Total structure area: 1,177
- Total interior livable area: 1,177 sqft
Property
Parking
- Total spaces: 2
- Parking features: None
- Garage spaces: 2
Accessibility
- Accessibility features: None
Features
- Levels: One
- Stories: 1
- Patio & porch: Covered, Patio
- Exterior features: Courtyard
- Pool features: None
- Spa features: None
- Fencing: Block
- Has view: Yes
- View description: Mountain(s)
Lot
- Size: 4,356 Square Feet
- Features: Adjacent to Wash
Details
- Parcel number: 210610980
- Zoning: Arivaca - AA2
Construction
Type & style
- Home type: SingleFamily
- Architectural style: Contemporary
- Property subtype: Single Family Residence
Materials
- Frame - Stucco, Wood Frame
- Roof: Tile
Condition
- New Construction
- New construction: Yes
- Year built: 2026
Utilities & green energy
- Sewer: None
- Water: Public
- Utilities for property: Pre-Wired Tele Lines
Community & HOA
Community
- Features: None
- Security: None
- Subdivision: Star Valley (153-232)
HOA
- Has HOA: No
- HOA fee: $39 monthly
- HOA name: Star Valley Master
- HOA phone: 520-580-0463
Location
- Region: Tucson
Financial & listing details
- Price per square foot: $242/sqft
- Annual tax amount: $529
- Date on market: 8/25/2026
- Cumulative days on market: 29 days
- Listing terms: FHA,VA Loan,Conventional,Cash
- Road surface type: Paved
Estimated market value
$284,700
$270,000 - $299,000
$1,666/mo
Price history
| Date | Event | Price |
|---|---|---|
| 8/26/2026 | Price change | $284,990-3.4%$242/sqft |
Source:  MLS of Southern Arizona #22617326 Report a problem MLS of Southern Arizona #22617326 Report a problem | ||
| 8/15/2026 | Pending sale | $294,990$251/sqft |
Source: MLS of Southern Arizona #22617326 Report a problem | ||
| 8/14/2026 | Listed for sale | $294,990$251/sqft |
Source: MLS of Southern Arizona #22617326 Report a problem | ||
| 8/4/2026 | Pending sale | $294,990$251/sqft |
Source: MLS of Southern Arizona #22617326 Report a problem | ||
| 7/14/2026 | Listed for sale | $294,990$251/sqft |
Source: MLS of Southern Arizona #22617326 Report a problem | ||
Public tax history
Tax history is unavailable.
Monthly payment
Est. payment
Payment breakdown
Explore the cost of this home by adjusting the details. Changes won't be saved.Climate risks
Neighborhood: Valencia West
Nearby schools
Schools provided by the listing agent
- Elementary: Vesey
- Middle: Valencia
- High: Cholla
Source: MLS of Southern Arizona. This data may not be complete. We recommend contacting the local school district to confirm school assignments for this home.


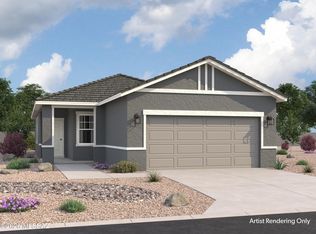
Similar homes
- $314,9903 bd2 ba1.2k sqft6559 W Sandyfield Way W, Tucson, AZ 85757New Construction

 MLS ID #22617335, Danny F Kallay, Compass. MLS of Southern Arizona
 - $285,0004 bd2 ba1.5k sqft6550 W Wolf Valley Way, Tucson, AZ 85757For Sale
 MLS ID #22619973, Tara Jones, Opendoor Brokerage, LLC. MLS of Southern Arizona
 - $--4 bd2 ba1.7k sqft6757 W Copperwood Way, Tucson, AZ 85757Auction
 Xome
Xome - from $316,9903 bd2 ba1.3k sqftLowell Plan, Star Valley, Tucson, AZ 85757New Construction
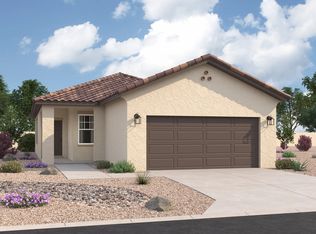 Starlight Homes
 - $304,9903 bd2 ba1.2k sqft7034 W Joycliff Way, Tucson, AZ 85757New ConstructionMLS of Southern Arizona
- $359,9903 bd2 ba1.5k sqft7700 S Star Wash Loop, Tucson, AZ 85757For SaleMLS ID #22620740, Paul John Bargnesi, Sekisui House Arizona. MLS of Southern Arizona
- $319,9003 bd2 ba1.5k sqft7364 W Coastal Plain Way, Tucson, AZ 85757New ConstructionMLS of Southern Arizona
- $285,0003 bd2 ba1.1k sqft3451 W Avenida De San Candido, Tucson, AZ 85746For SaleMLS ID #22616375, Pat Mendoza, RealtyFelix.Com LLC. MLS of Southern Arizona
