BACK ON THE MARKET DUE TO BUYER'S PERSONAL REASONS.NO INSPECTION COMPLETED. NO FAULT OF THE HOME OR SELLERS
A beautifully updated zero lot home in the desirable Prestonwood Lake community of North Dallas. A three bedrooms, two and a half baths,2387 sqft. single story home blending comfort, convenience, and modern design. Inside, you’ll find an open layout with thoughtful updates throughout, including wood flooring that adds a polished touch to every room. The oversized primary suite features beautiful windows with plantation shutters, a custom closet system and a luxurious renovated bath that feels like a private retreat. The bright kitchen opens easily to the living area, making entertaining a breeze. Step outside to your private veranda, turfed backyard and private patio all overlooking a creek greenbelt, where peaceful views create a sense of calm. Front entrance double garage with extra storage and an EV charger. The home sits within a low-maintenance HOA community that includes a private lake and is part of the Preston Public Improvement District, offering 24 hr 7 days a week Dallas police patrols for added peace of mind. Located a half a mile from Hillcrest Village Green, a local favorite with open park space and several top eateries, and just two miles from Addison’s restaurant row. Within one mile, residents enjoy strong schools, new parks, and easy access to major job centers. This lock-and-leave home makes life in North Dallas both simple and stylish.
Sold
Price Unknown
6543 Brook Lake Dr, Dallas, TX 75248
3beds
2,387sqft
Single Family Residence
Built in 1982
7,100 Square Feet Lot
$732,500 Zestimate®
$--/sqft
$3,298 Estimated rent
Home value
$732,500
$667,000 - $798,000
$3,298/mo
Zestimate® history
Owner options
List your home for rent
$3,298/mo
Rent Zestimate®
Find your next renter with Zillow Rental Manager. Plus, with online applications, you can quickly screen prospective tenants – for free.
$3,298/mo
Rent Zestimate®
Refinance and save
$175/mo
Est. payment
Refinancing to a lower rate could help reduce your monthly payments and save thousands over the life of the loan.
$175/mo
Est. payment
Explore your selling options
Work with a Zillow partner agent
Leverage their expertise and Zillow's premium Showcase listings to get your home seen by more buyers.
Get startedList with your own agent
Get your home in front of millions of buyers by listing it on Zillow.
Learn how to do itSell it yourself
Take full control of how buyers see your home on Zillow by listing For Sale by Owner (FSBO).
List your homeWhat's special
Private patioTurfed backyardPrivate verandaWood flooringPrivate lakeThree bedroomsPeaceful views
Zillow last checked:
Listing updated:
Listed by:
Carolyn Black 0410045 214-210-1500,
Ebby Halliday, REALTORS 214-210-1500
Bought with:
Eve Sullivan
Allie Beth Allman & Assoc.
Source: NTREIS,MLS#: 21104387
Facts & features
Interior
Bedrooms & bathrooms
- Bedrooms: 3
- Bathrooms: 3
- Full bathrooms: 2
- 1/2 bathrooms: 1
Primary bedroom
- Features: Closet Cabinetry, Dual Sinks, En Suite Bathroom, Sitting Area in Primary, Separate Shower, Walk-In Closet(s)
- Level: First
- Dimensions: 22 x 16
Bedroom
- Features: En Suite Bathroom, Walk-In Closet(s)
- Level: First
- Dimensions: 14 x 12
Bedroom
- Features: Built-in Features
- Level: First
- Dimensions: 13 x 12
Primary bathroom
- Features: Built-in Features, Closet Cabinetry, Dual Sinks, En Suite Bathroom, Hollywood Bath, Stone Counters, Separate Shower
- Level: First
- Dimensions: 14 x 11
Breakfast room nook
- Features: Built-in Features
- Level: First
- Dimensions: 14 x 12
Dining room
- Level: First
- Dimensions: 21 x 11
Kitchen
- Features: Built-in Features, Eat-in Kitchen, Kitchen Island, Stone Counters
- Level: First
- Dimensions: 14 x 12
Living room
- Features: Fireplace
- Level: First
- Dimensions: 20 x 22
Utility room
- Features: Built-in Features, Utility Room
- Level: First
- Dimensions: 5 x 5
Heating
- Central, Electric, Heat Pump
Cooling
- Central Air, Ceiling Fan(s), Electric, Roof Turbine(s)
Appliances
- Included: Convection Oven, Dishwasher, Electric Cooktop, Electric Oven, Electric Water Heater, Disposal, Microwave, Refrigerator
- Laundry: Washer Hookup, Electric Dryer Hookup
Features
- Built-in Features, Decorative/Designer Lighting Fixtures, Eat-in Kitchen, High Speed Internet, Open Floorplan, Pantry, Paneling/Wainscoting, Cable TV, Walk-In Closet(s), Wired for Sound
- Flooring: Ceramic Tile, Engineered Hardwood
- Windows: Window Coverings
- Has basement: No
- Number of fireplaces: 1
- Fireplace features: Living Room, Masonry, Raised Hearth, Wood Burning
Interior area
- Total interior livable area: 2,387 sqft
Property
Parking
- Total spaces: 2
- Parking features: Door-Multi, Garage Faces Front, Garage, Garage Door Opener, Inside Entrance, Side By Side, Storage
- Attached garage spaces: 2
Features
- Levels: One
- Stories: 1
- Patio & porch: Rear Porch, Covered, Patio
- Pool features: None
- Fencing: Wrought Iron
- On waterfront: Yes
- Waterfront features: Creek
Lot
- Size: 7,100 Square Feet
- Features: Greenbelt, Landscaped, Sprinkler System, Zero Lot Line
Details
- Parcel number: 00000820460480000
Construction
Type & style
- Home type: SingleFamily
- Architectural style: Traditional,Garden Home
- Property subtype: Single Family Residence
Materials
- Brick
- Foundation: Slab
- Roof: Composition
Condition
- Year built: 1982
Utilities & green energy
- Sewer: Public Sewer
- Water: Public
- Utilities for property: Sewer Available, Separate Meters, Water Available, Cable Available
Green energy
- Energy efficient items: Appliances, Lighting, Thermostat
- Water conservation: Low-Flow Fixtures
Community & HOA
Community
- Features: Lake, Park, Trails/Paths, Curbs, Sidewalks
- Security: Security System
- Subdivision: Prestonwood
HOA
- Has HOA: Yes
- Amenities included: Maintenance Front Yard
- Services included: Maintenance Grounds
- HOA fee: $175 monthly
- HOA name: PMI Premier
- HOA phone: 817-796-6420
Location
- Region: Dallas
Financial & listing details
- Tax assessed value: $844,230
- Annual tax amount: $19,780
- Date on market: 11/13/2025
- Cumulative days on market: 5 days
- Listing terms: Cash,Conventional,VA Loan
- Exclusions: Butterfly art in courtyard.
Price history
| Date | Event | Price |
|---|---|---|
| 12/15/2025 | Sold | -- |
Source: NTREIS #21104387 Report a problem | ||
| 12/3/2025 | Pending sale | $719,000$301/sqft |
Source: NTREIS #21104387 Report a problem | ||
| 11/29/2025 | Contingent | $719,000$301/sqft |
Source: NTREIS #21104387 Report a problem | ||
| 11/24/2025 | Listed for sale | $719,000$301/sqft |
Source: NTREIS #21104387 Report a problem | ||
| 11/16/2025 | Pending sale | $719,000$301/sqft |
Source: NTREIS #21104387 Report a problem | ||
| 11/13/2025 | Listed for sale | $719,000+79.8%$301/sqft |
Source: NTREIS #21104387 Report a problem | ||
| 1/4/2019 | Listing removed | $399,900$168/sqft |
Source: The Blair Group Real Estate #13982587 Report a problem | ||
| 12/29/2018 | Pending sale | $399,900$168/sqft |
Source: The Blair Group Real Estate #13982587 Report a problem | ||
| 12/9/2018 | Listed for sale | $399,900$168/sqft |
Source: The Blair Group Real Estate #13982587 Report a problem | ||
Public tax history
| Year | Property taxes | Tax assessment |
|---|---|---|
| 2025 | $6,437 +9.3% | $844,230 |
| 2024 | $5,892 +9.9% | $844,230 +42.1% |
| 2023 | $5,363 +6.4% | $594,050 |
| 2022 | $5,040 +6.9% | $594,050 +48.9% |
| 2021 | $4,715 -21.1% | $399,000 |
| 2020 | $5,980 -0.5% | $399,000 |
| 2019 | $6,008 +54.9% | $399,000 -27.2% |
| 2018 | $3,879 -30.2% | $548,050 +37.7% |
| 2017 | $5,559 +1.2% | $398,050 +3.9% |
| 2016 | $5,493 +10.2% | $383,250 +4.4% |
| 2015 | $4,985 | $367,210 +20.5% |
| 2014 | $4,985 | $304,710 |
| 2013 | -- | -- |
| 2012 | -- | -- |
| 2011 | -- | -- |
| 2010 | -- | -- |
| 2009 | -- | -- |
| 2008 | -- | -- |
| 2007 | -- | -- |
| 2005 | -- | -- |
| 2004 | -- | -- |
| 2003 | -- | -- |
| 2002 | -- | -- |
| 2001 | -- | -- |
Find assessor info on the county website
Neighborhood: Prestonwood
Nearby homes
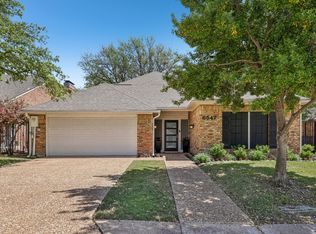
- $--4 bd4 ba3.4k sqft6547 Brook Lake Dr, Dallas, TX 75248Sold
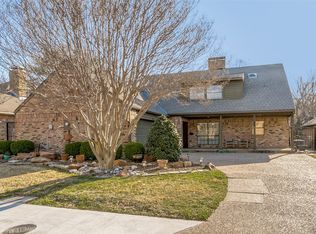
- $--3 bd3 ba2.5k sqft6539 Brook Lake Dr, Dallas, TX 75248Sold

- $827,1003 bd3 ba2.6k sqft6551 Brook Lake Dr, Dallas, TX 75248Off Market
- $856,4003 bd3 ba2.7k sqft6535 Brook Lake Dr, Dallas, TX 75248Off Market
- $873,2003 bd2 ba2.7k sqft6542 Brook Lake Dr, Dallas, TX 75248Off Market
- $782,8003 bd3 ba2.3k sqft6534 Brook Lake Dr, Dallas, TX 75248Off Market
- $814,0003 bd3 ba2.7k sqft6562 Laurel Valley Rd, Dallas, TX 75248Off Market
- $--3 bd3 ba2.9k sqft6526 Brook Lake Dr, Dallas, TX 75248Sold
Nearby schools
GreatSchools rating
- 9/10Prestonwood Elementary SchoolGrades: PK-6Distance: 0.4 mi
- 7/10Parkhill Junior High SchoolGrades: 7-8Distance: 0.5 mi
- 6/10Pearce High SchoolGrades: 9-12Distance: 1.7 mi
Schools provided by the listing agent
- Elementary: Prestonwood
- High: Pearce
- District: Richardson ISD
Source: NTREIS. This data may not be complete. We recommend contacting the local school district to confirm school assignments for this home.
Get a cash offer in 3 minutes
Find out how much your home could sell for in as little as 3 minutes with a no-obligation cash offer.
Estimated market value
$732,500
Get a cash offer in 3 minutes
Find out how much your home could sell for in as little as 3 minutes with a no-obligation cash offer.
Estimated market value
$732,500
- Texas
- Dallas County
- Dallas
- 75248
- Prestonwood
- 6543 Brook Lake Dr
Nearby cities
Nearby neighborhoods
Nearby zip codes
Other Dallas Topics
